
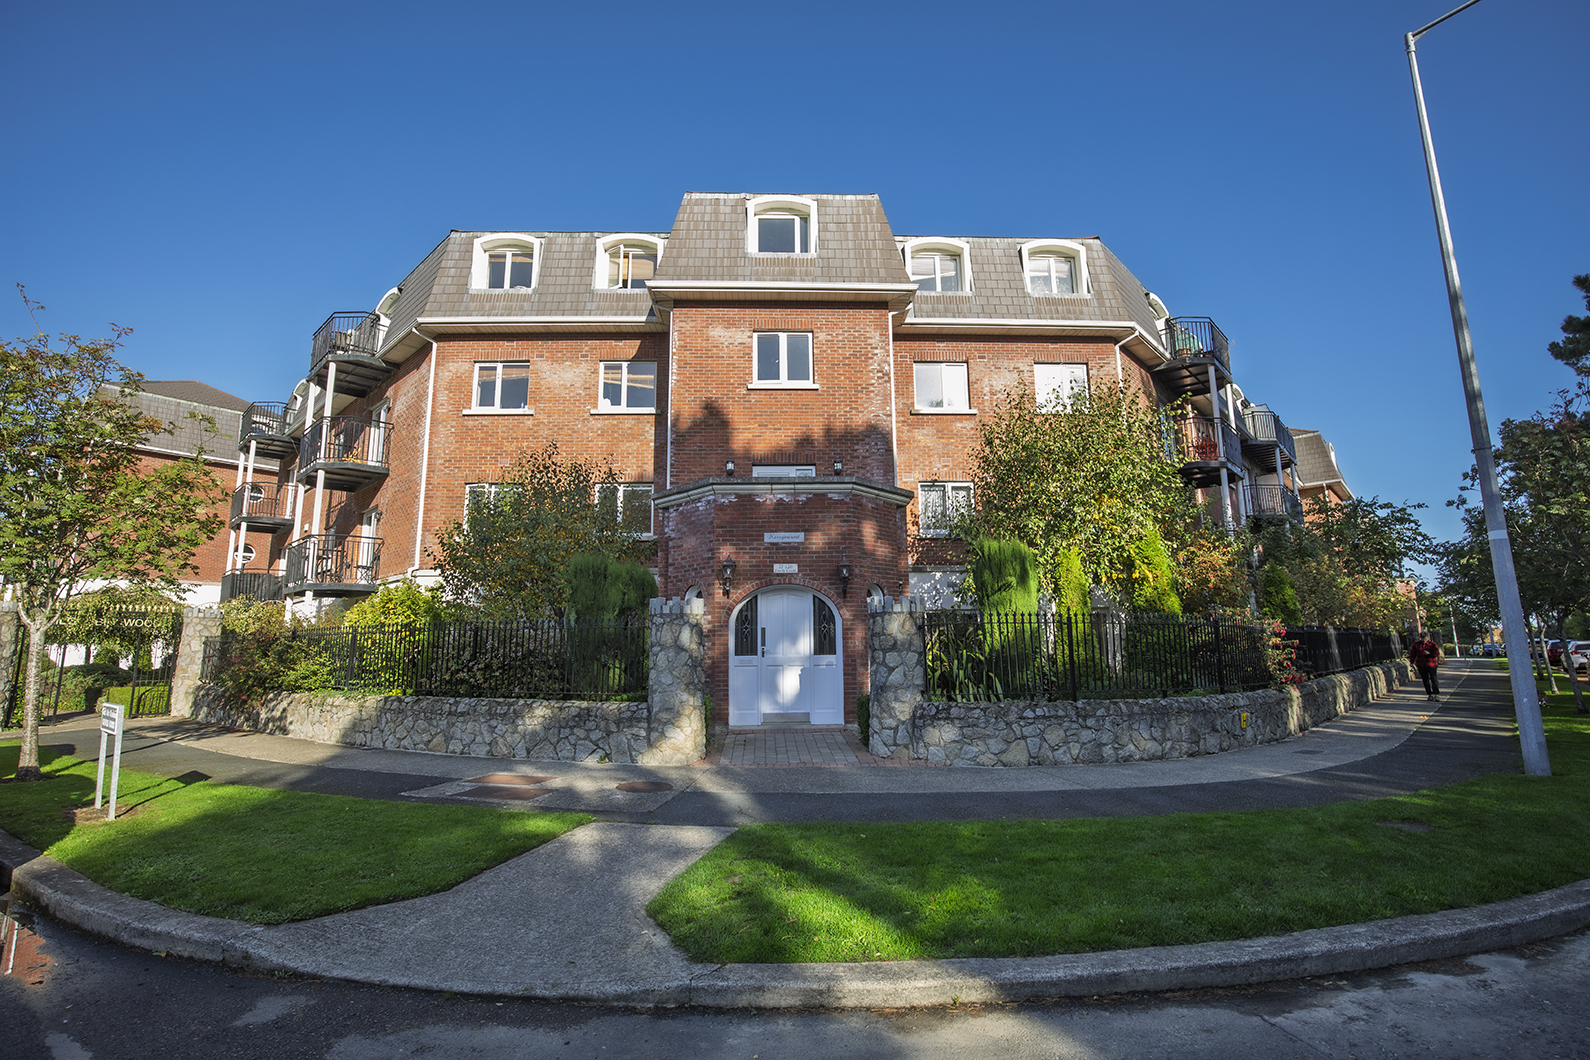
Apartment 78 Kerrymount, Castle Court, Kilgobbin Wood
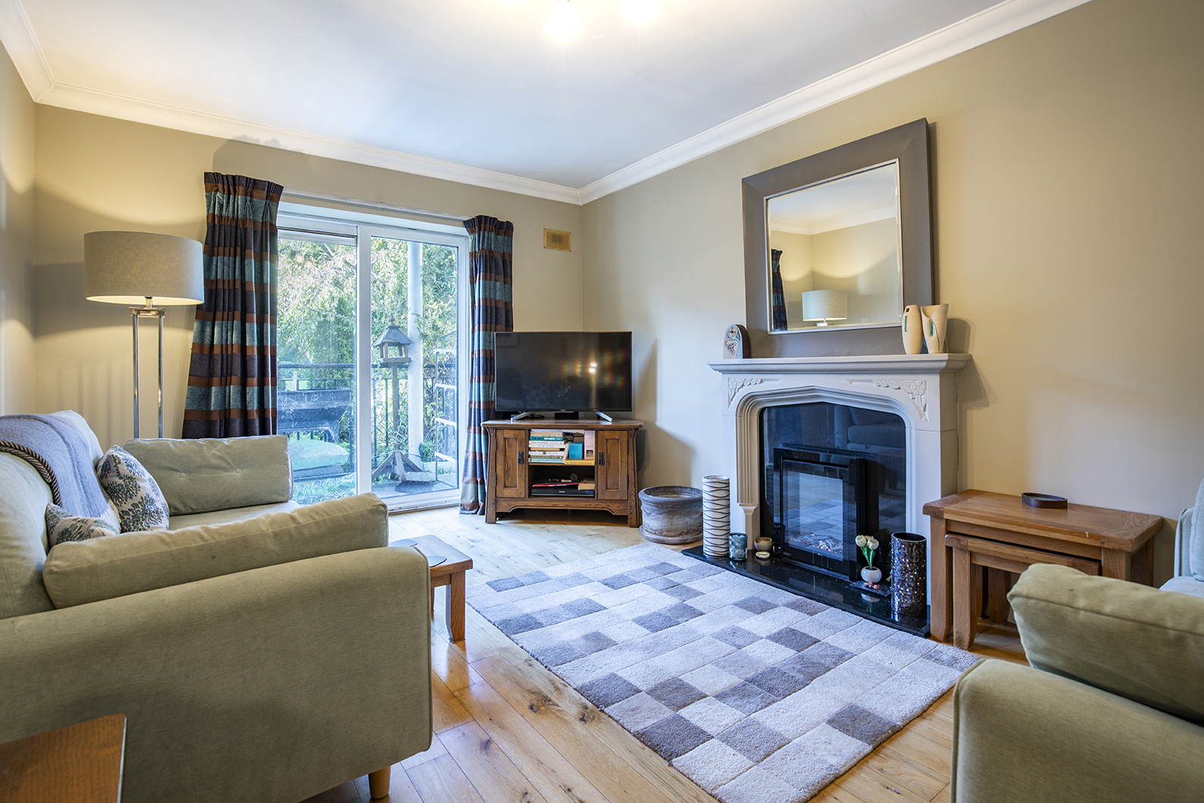
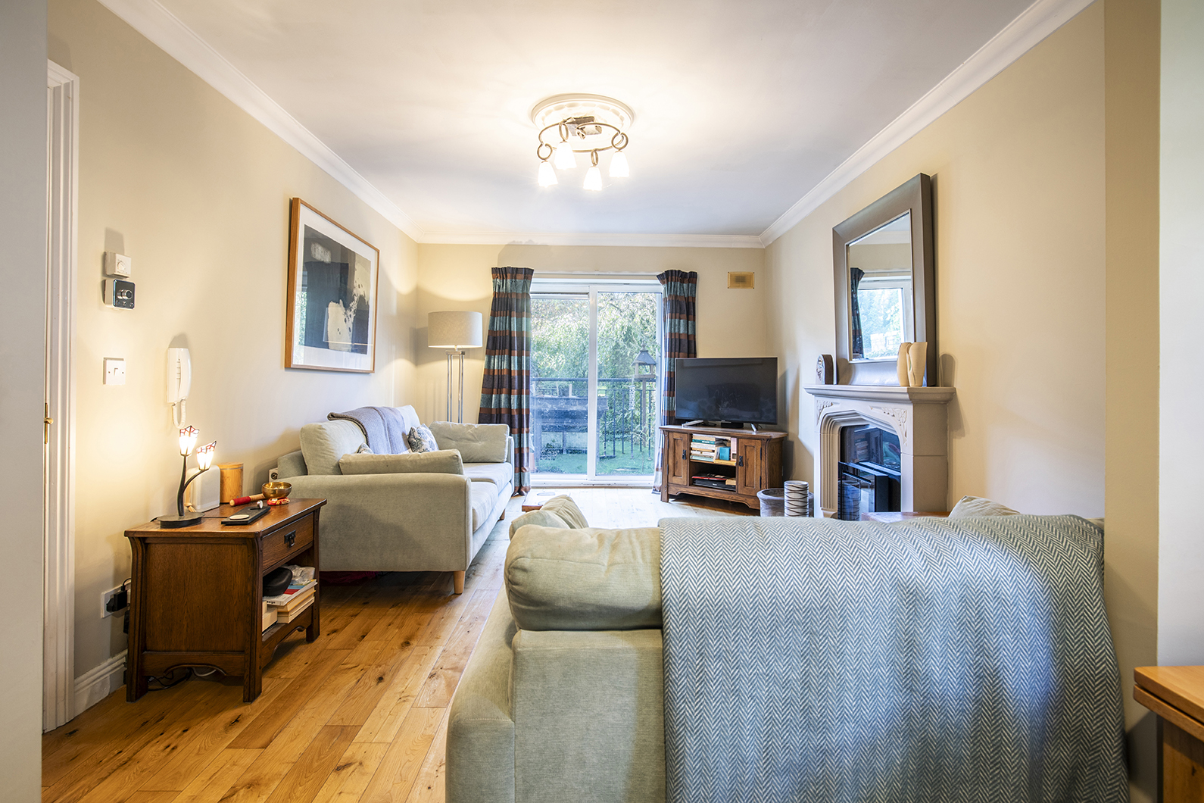
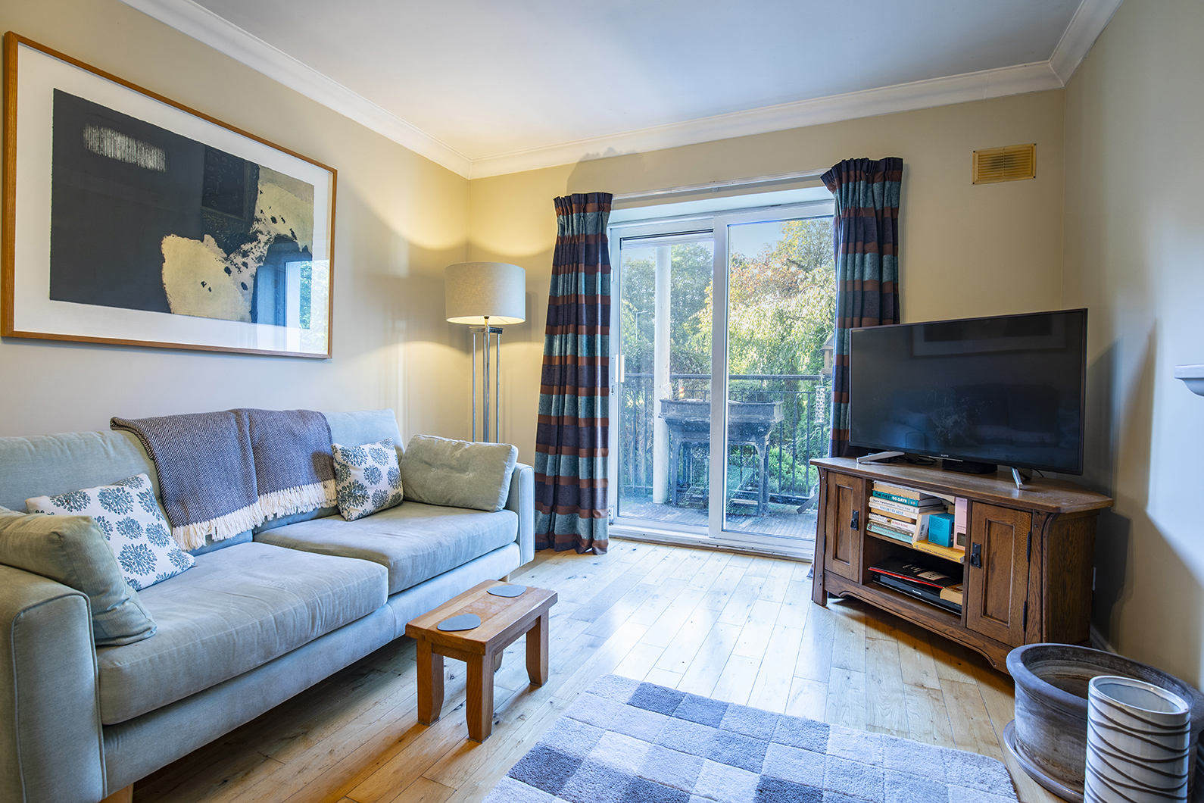
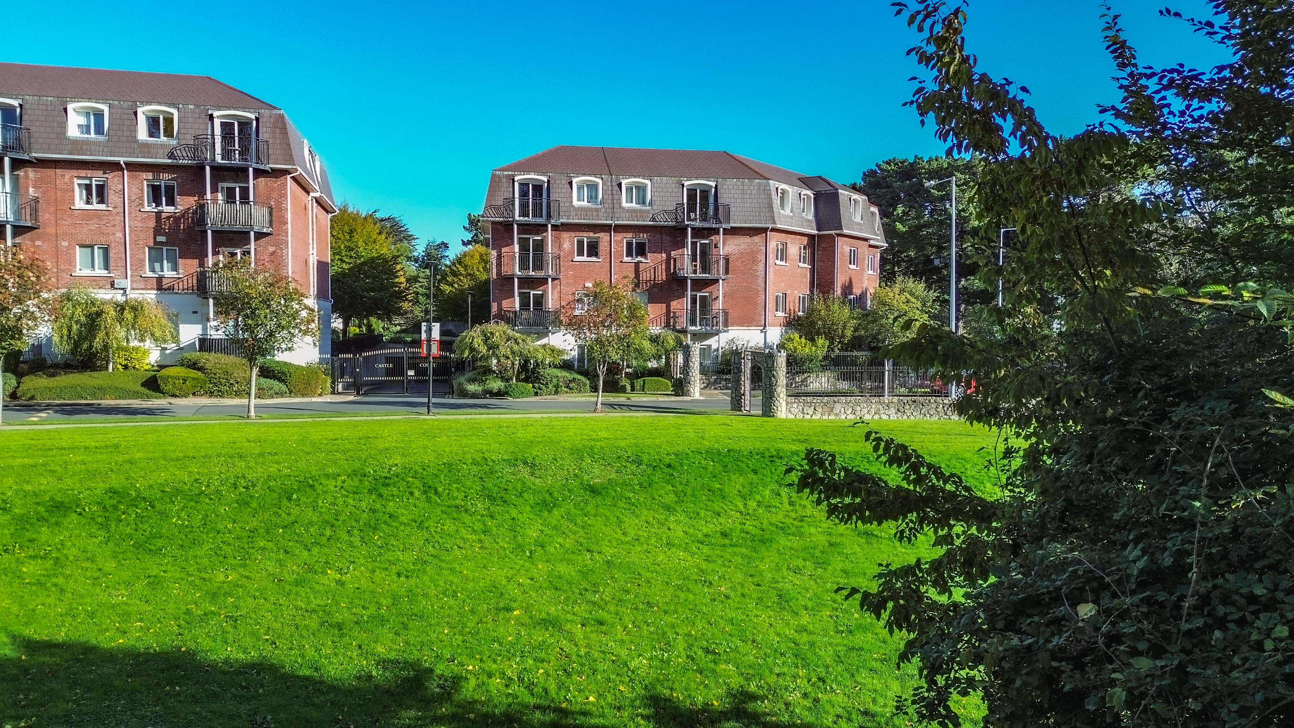
Apartment 78 Kerrymount, Castle Court, Kilgobbin Wood
Price
€385,000
Type
Apartment
Status
For Sale
BEDROOMS
2
BATHROOMS
2
Size
65sq. m
BER
BER No: 120011192
Description
Spacious 2-Bed, 2-Bath Ground Floor Apartment | Dedicated Gated Underground Parking | 3-Min Walk to LUAS
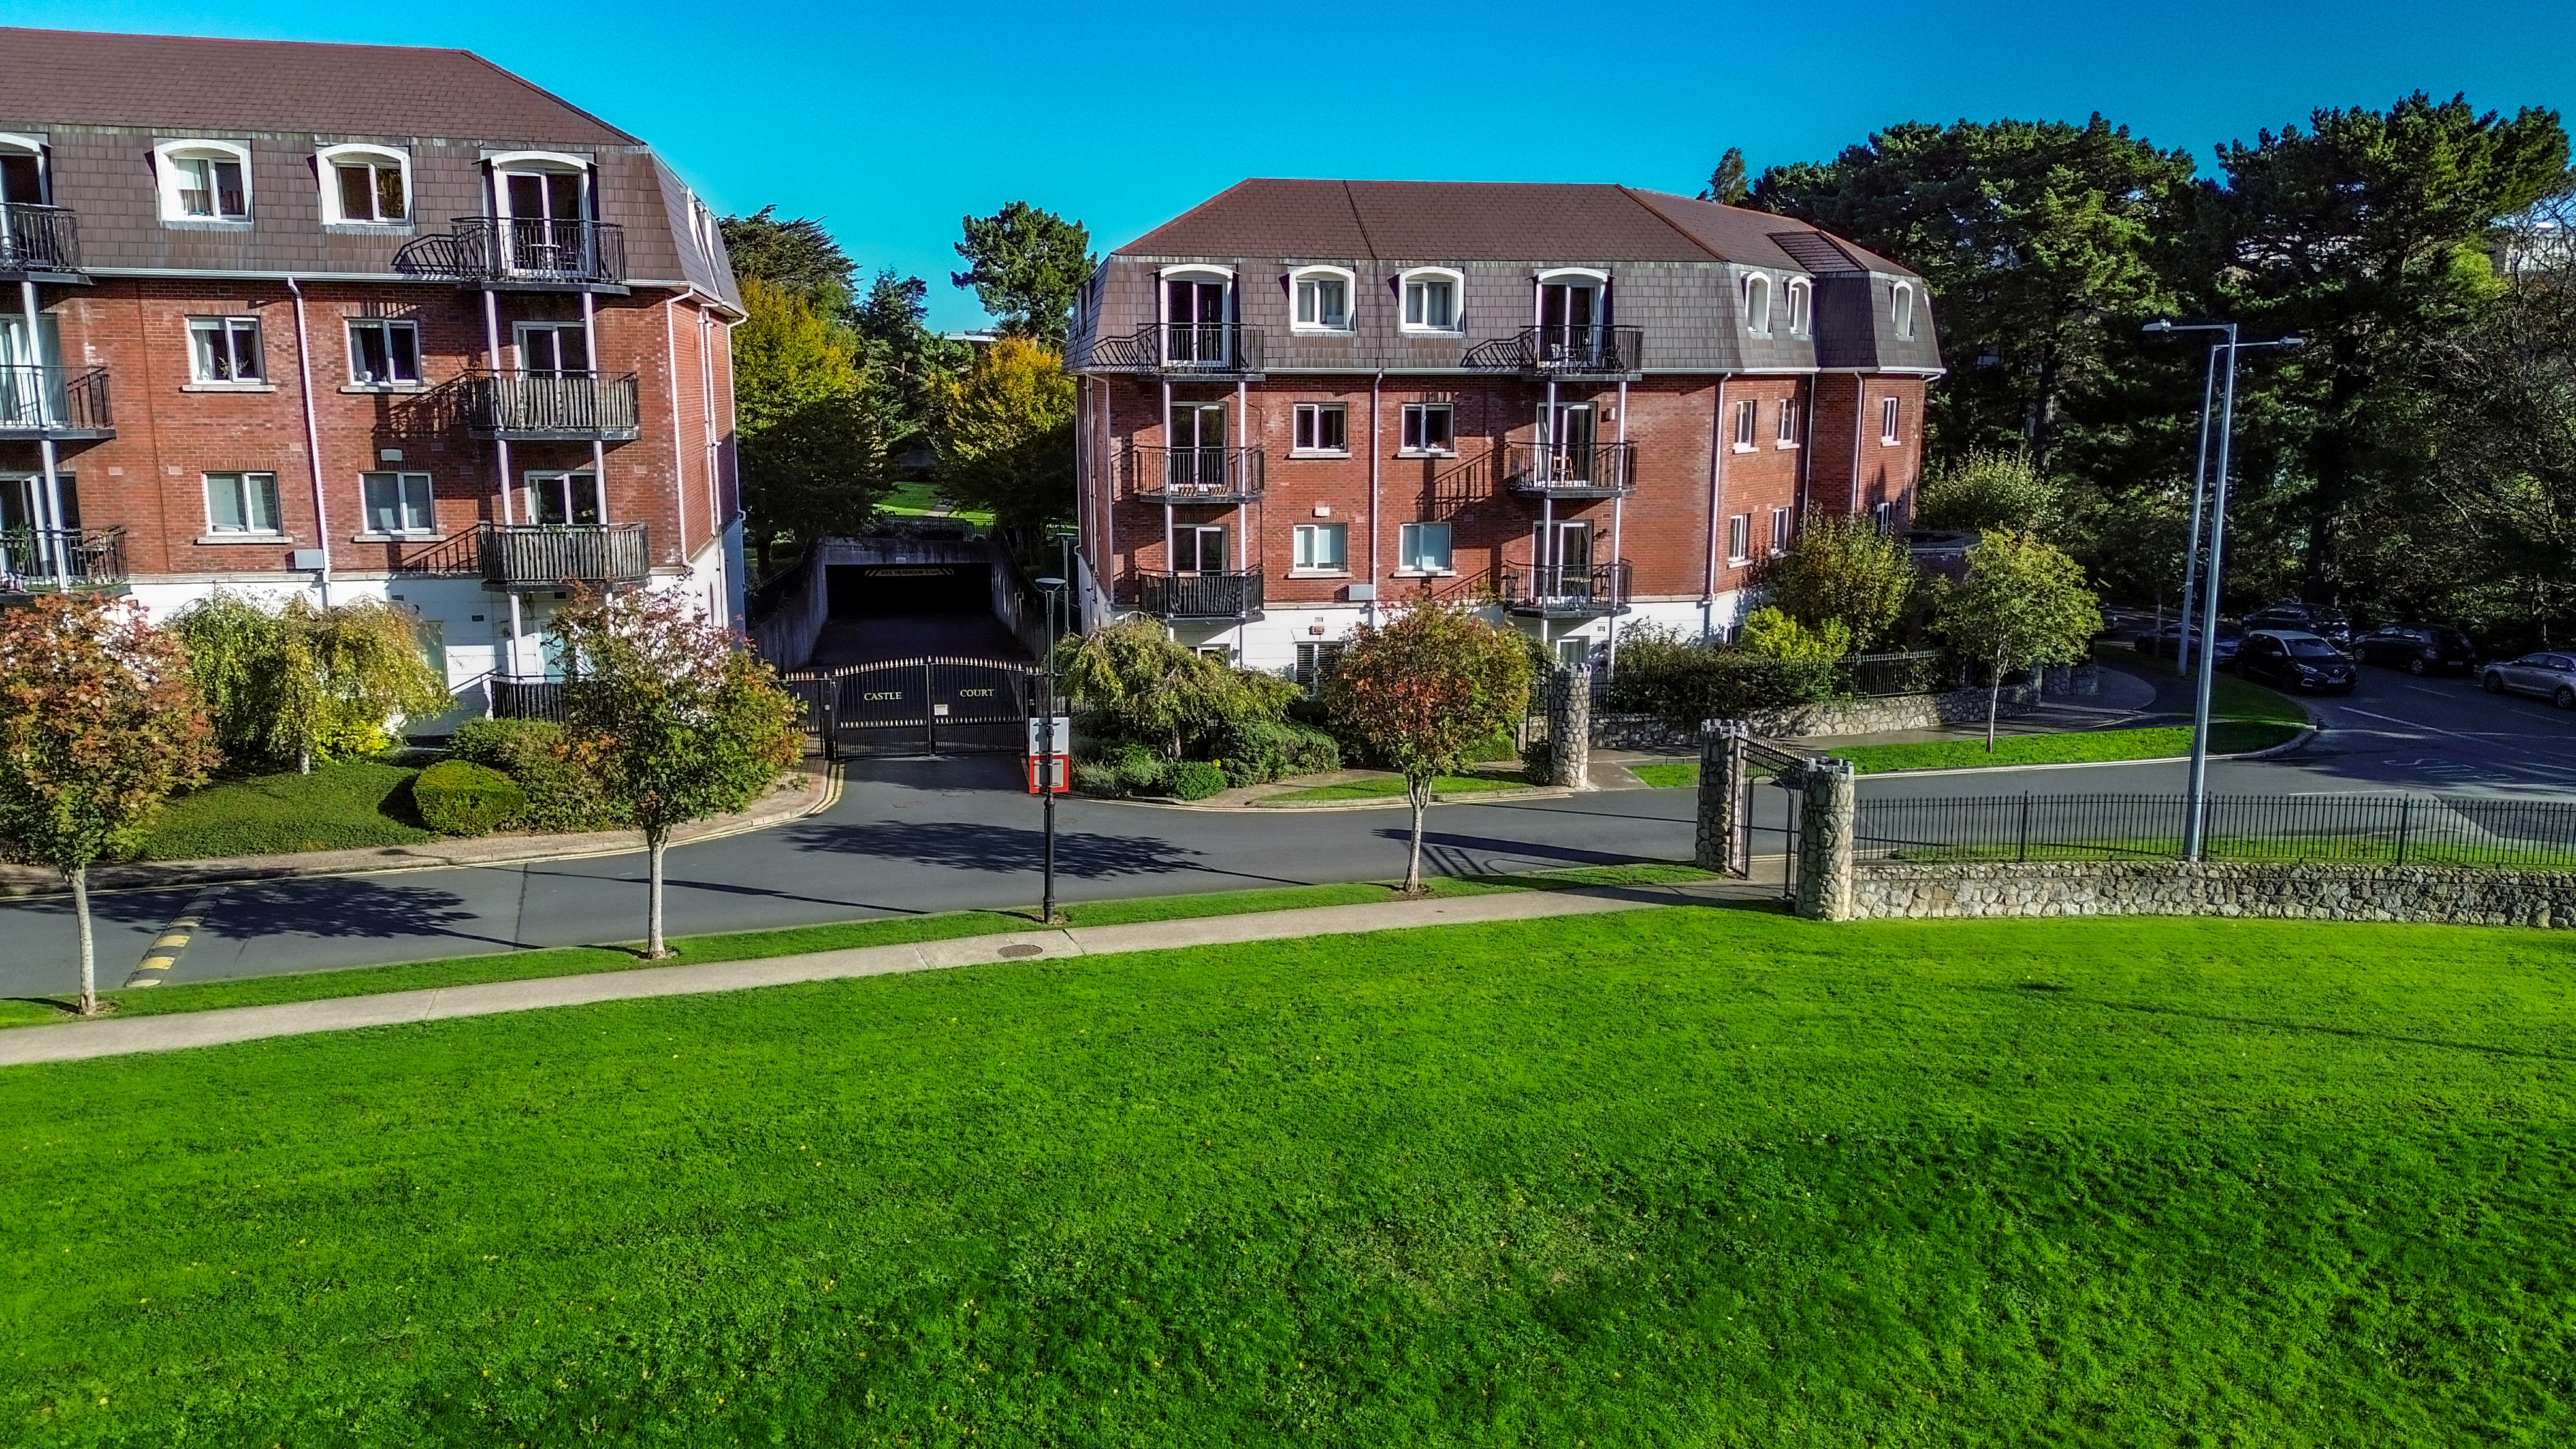
SMART Property is delighted to present Apartment 78 Kerrymount, Castle Court, Kilgobbin Wood, Dublin 18, a bright, turnkey two-bedroom, two-bathroom ground-floor apartment extending to approx. 65 sqm. Complete with a private balcony, custom plantation shutter blinds, modern boiler upgrade (2021), and secure gated underground parking plus surface communal spaces, this home offers an ideal combination of comfort, security, and exceptional connectivity.
Living & Dining Area & Hallway
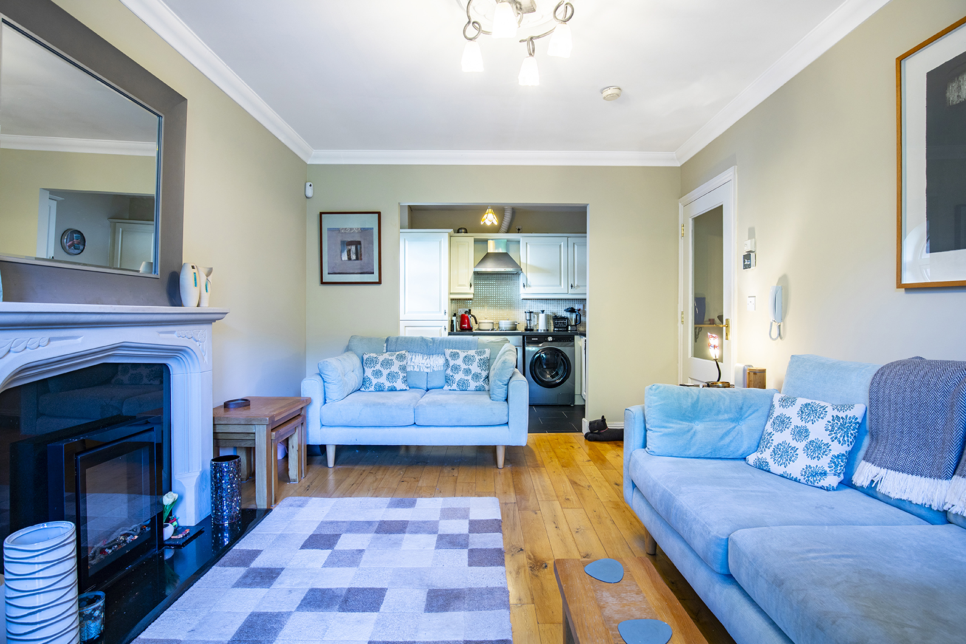
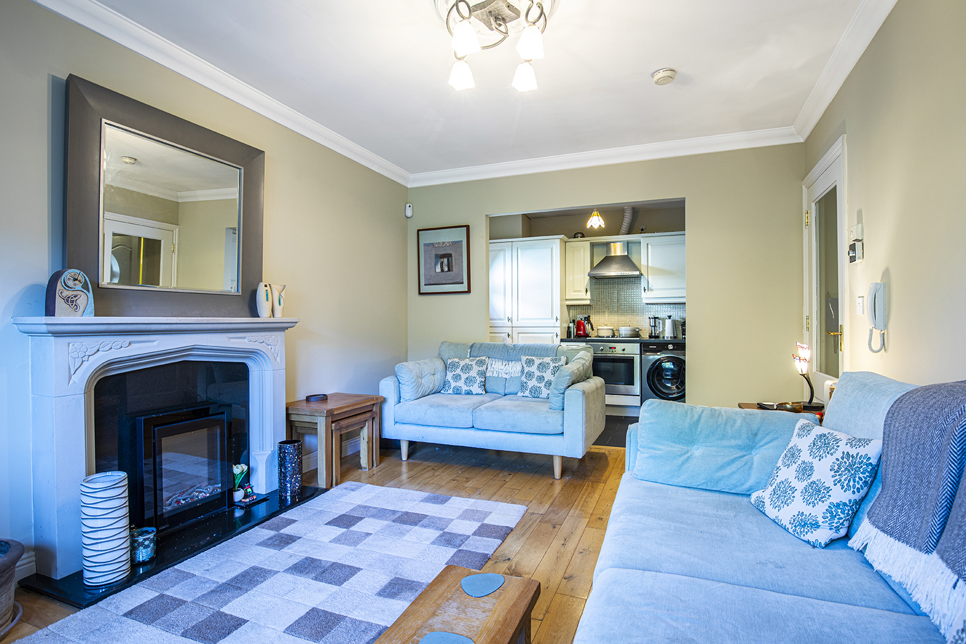
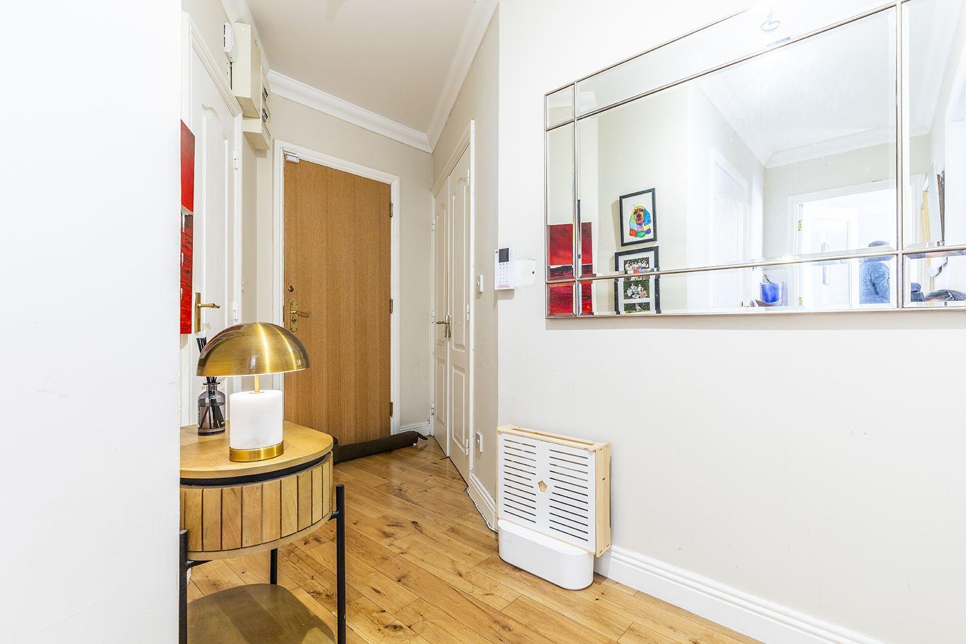
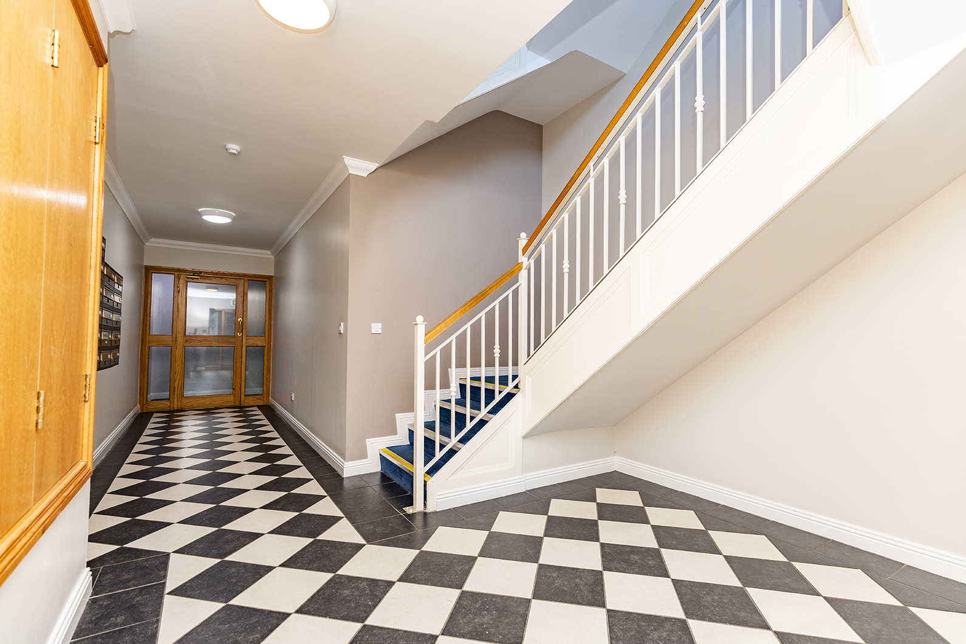
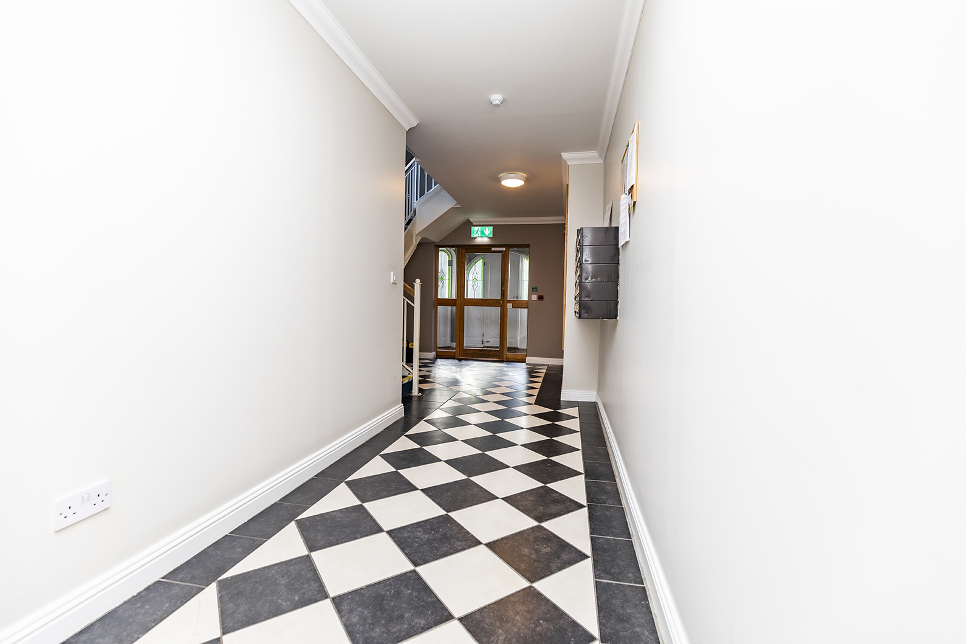
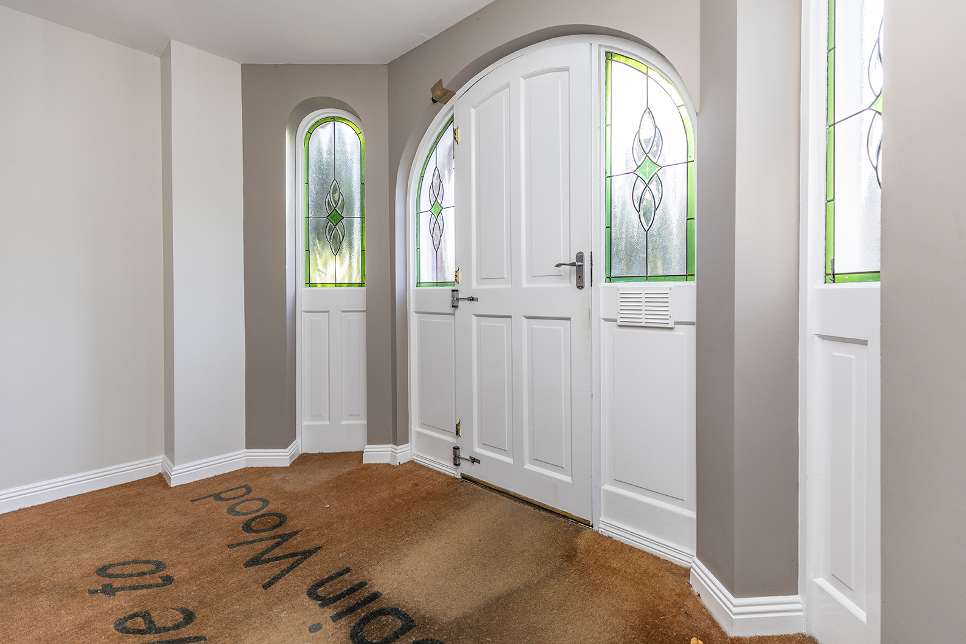
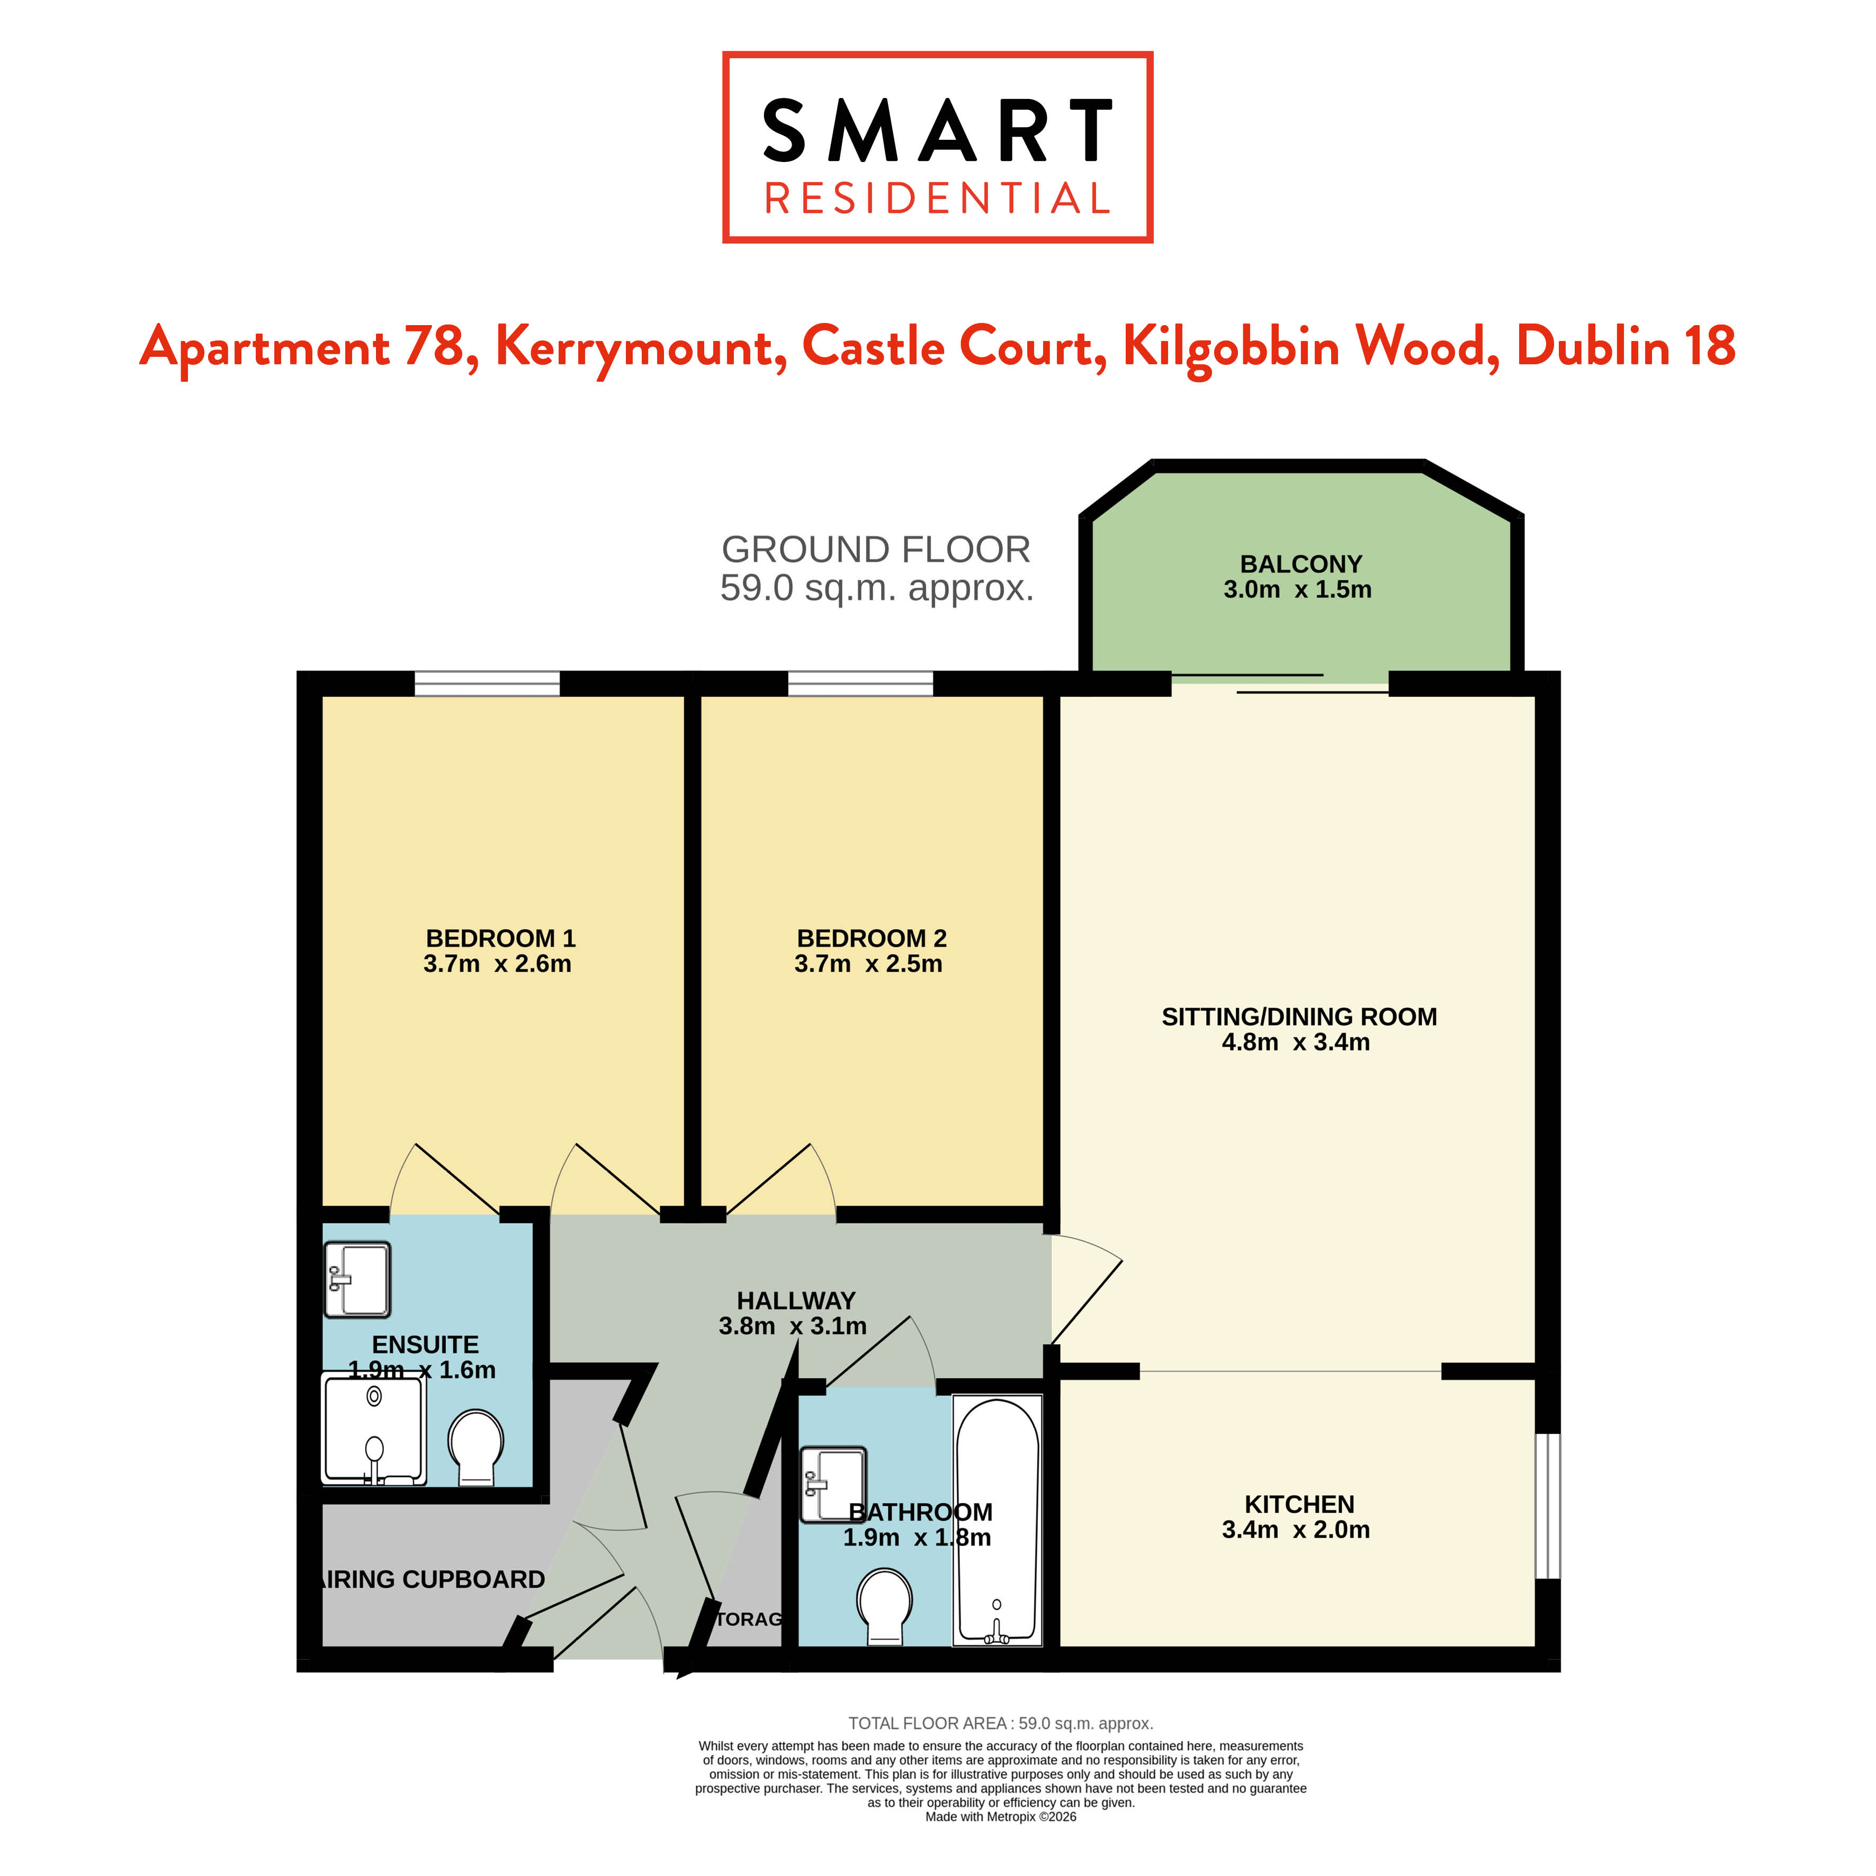
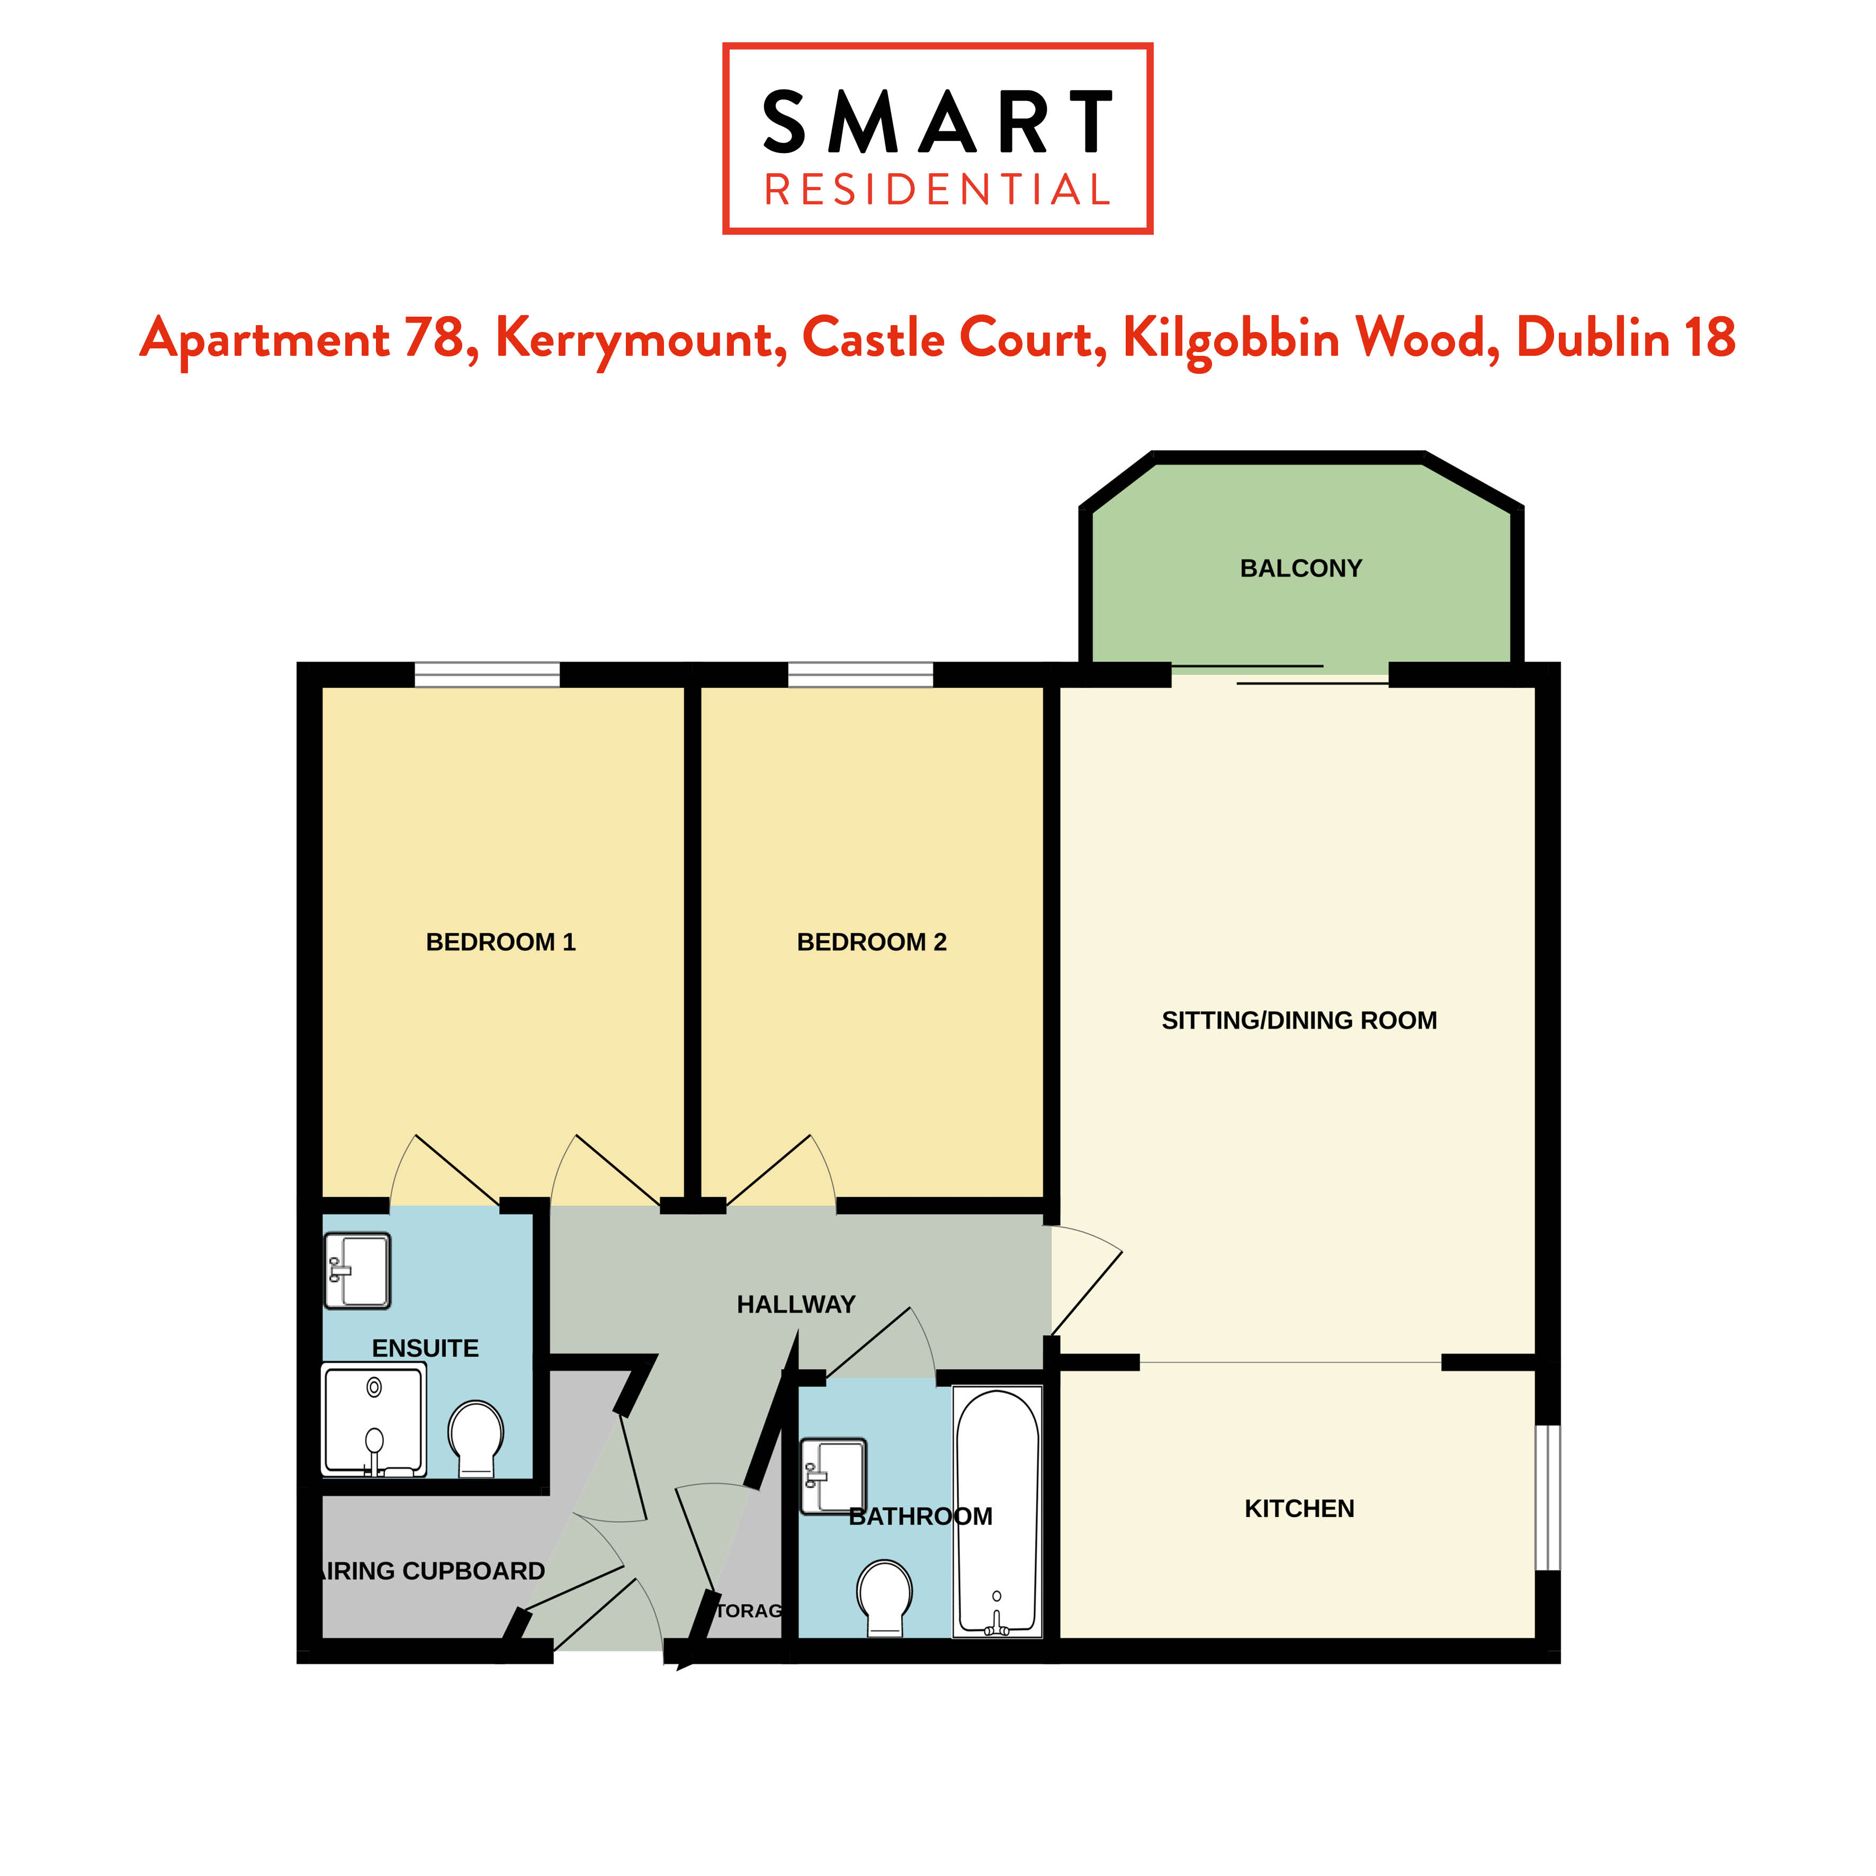
The welcoming entrance hallway provides exceptional practical storage, featuring both a spacious hot press and an additional dedicated storage room for everyday household essentials. The hallway leads into a generous, light-filled living and dining room punctuated by decorative coving and a feature fireplace. Large glazed doors open directly onto the south-west facing private balcony, offering a seamless indoor-outdoor transition for relaxing or hosting guests.
Kitchen
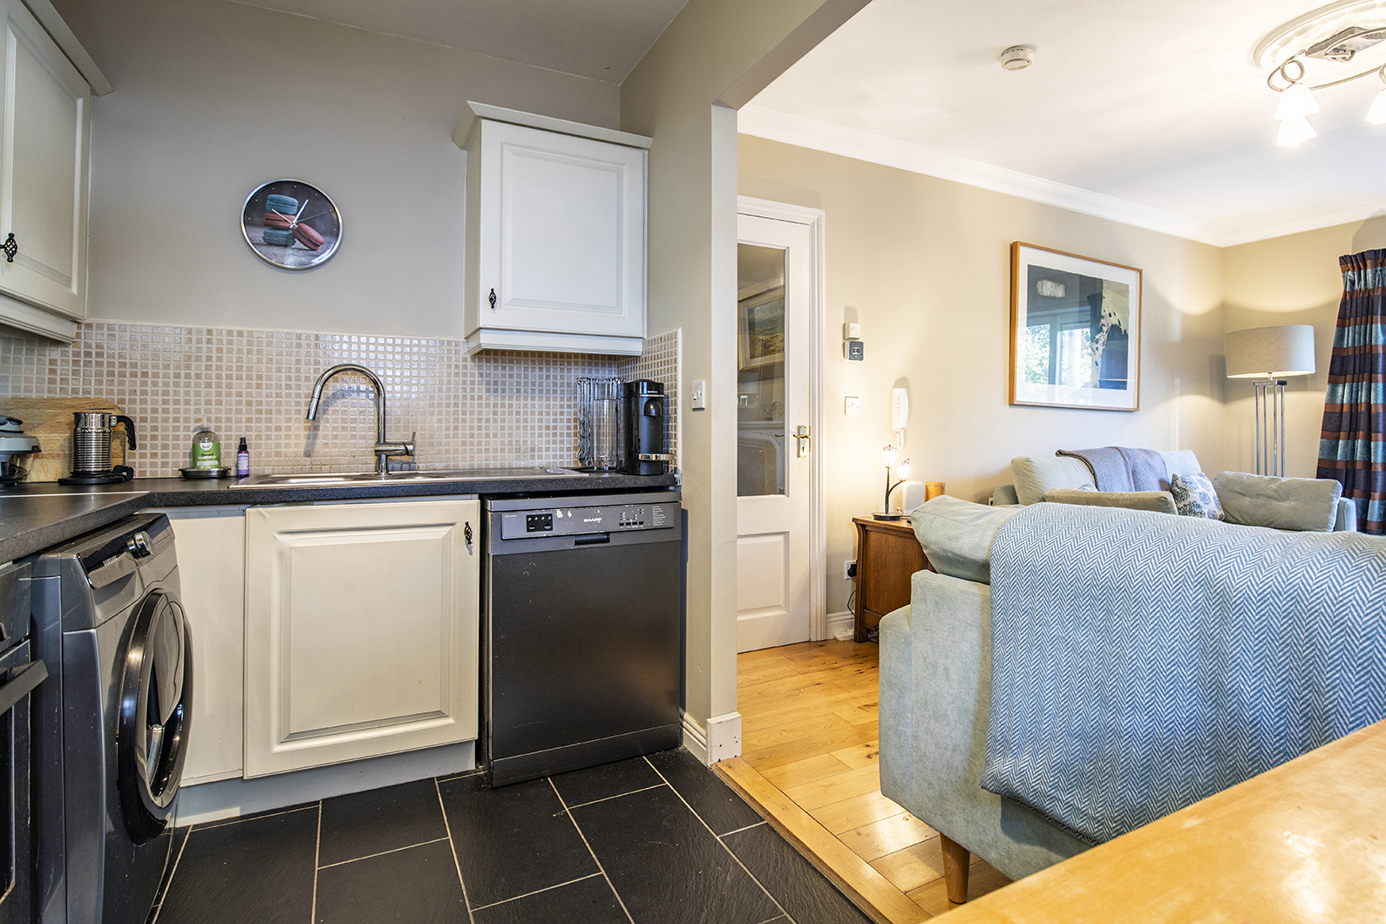
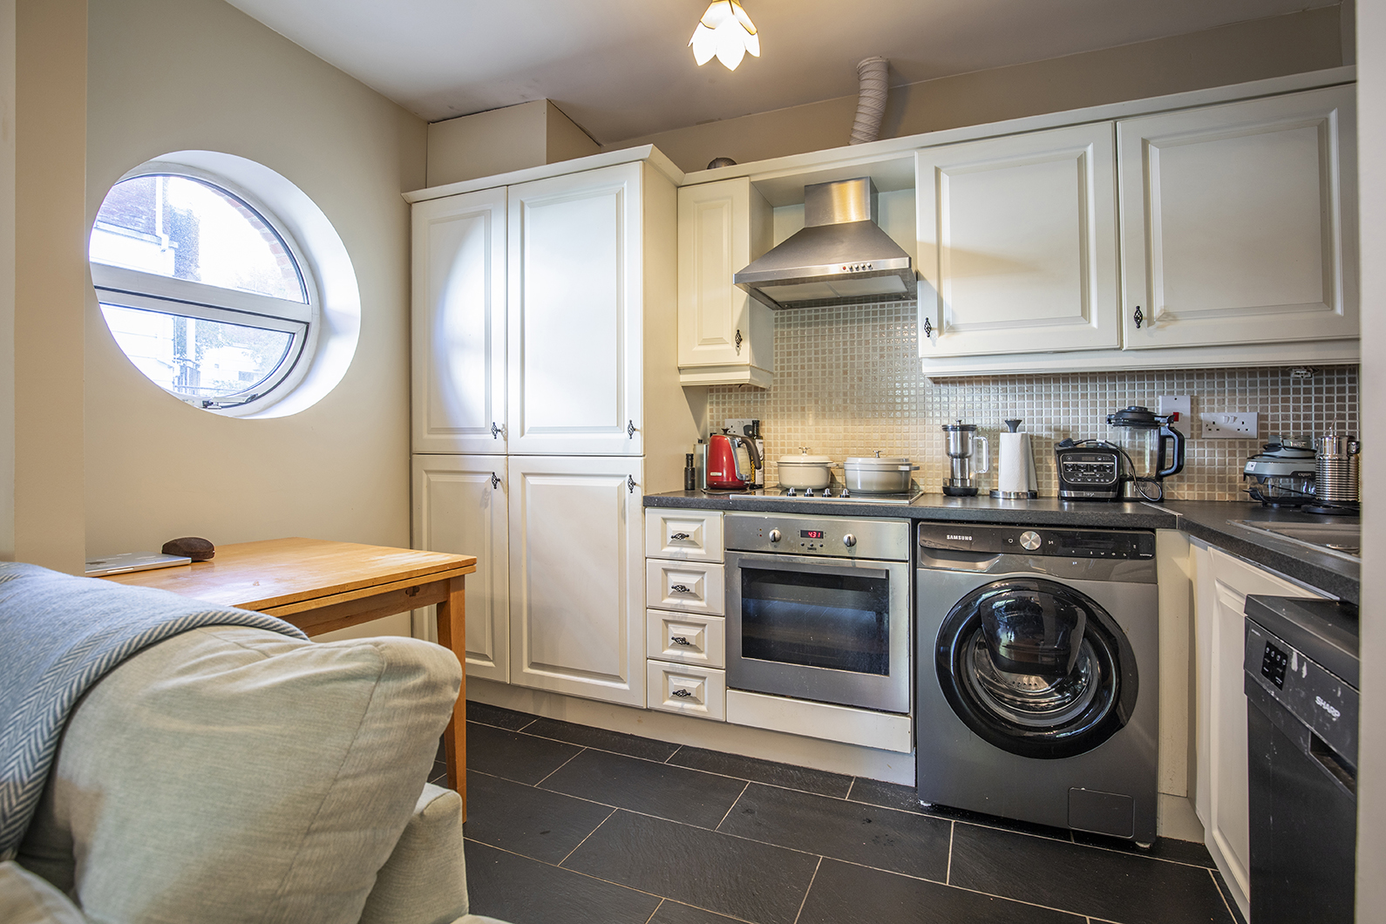
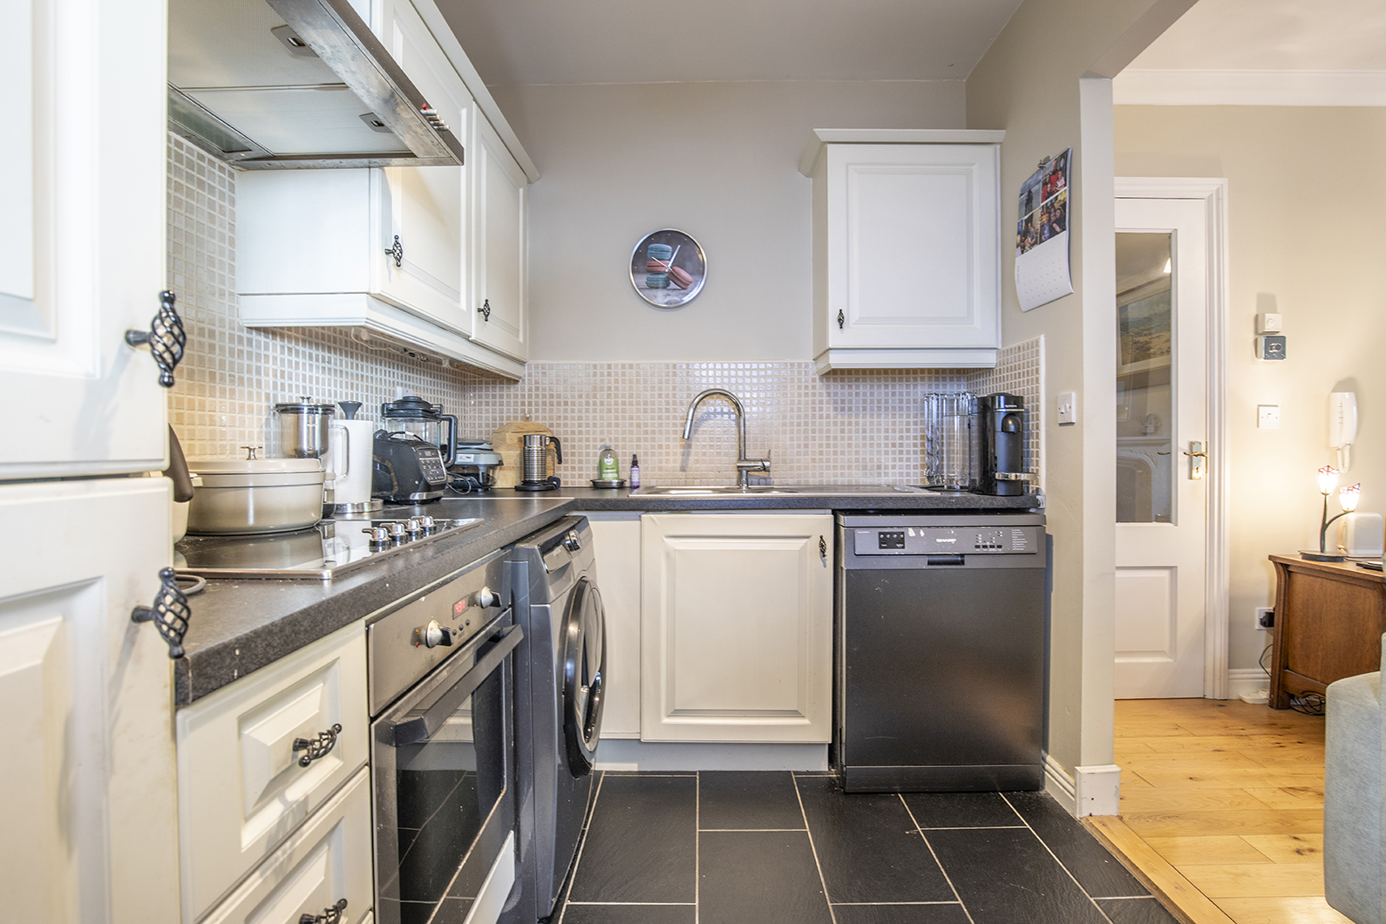
Positioned conveniently off the dining area, the separate kitchen is fitted with wall and floor cabinetry, generous worktop space, and tiled splashbacks. Quality appliances include a Bosch fridge, Samsung washing machine, and SMEG induction hob.
Bedrooms & Bathrooms
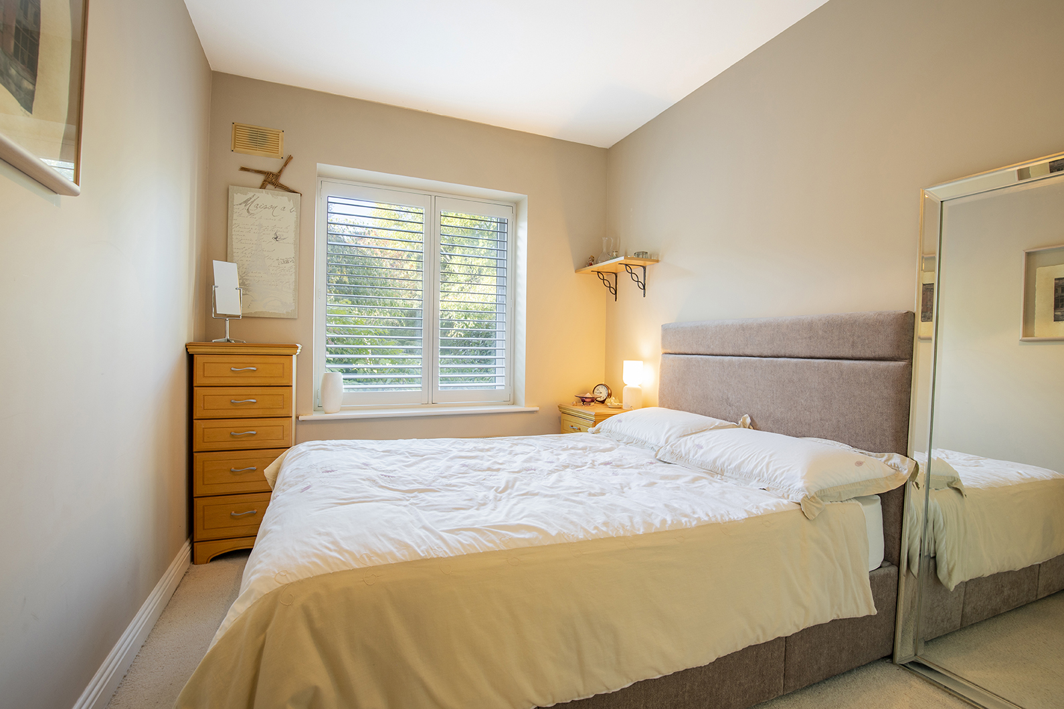
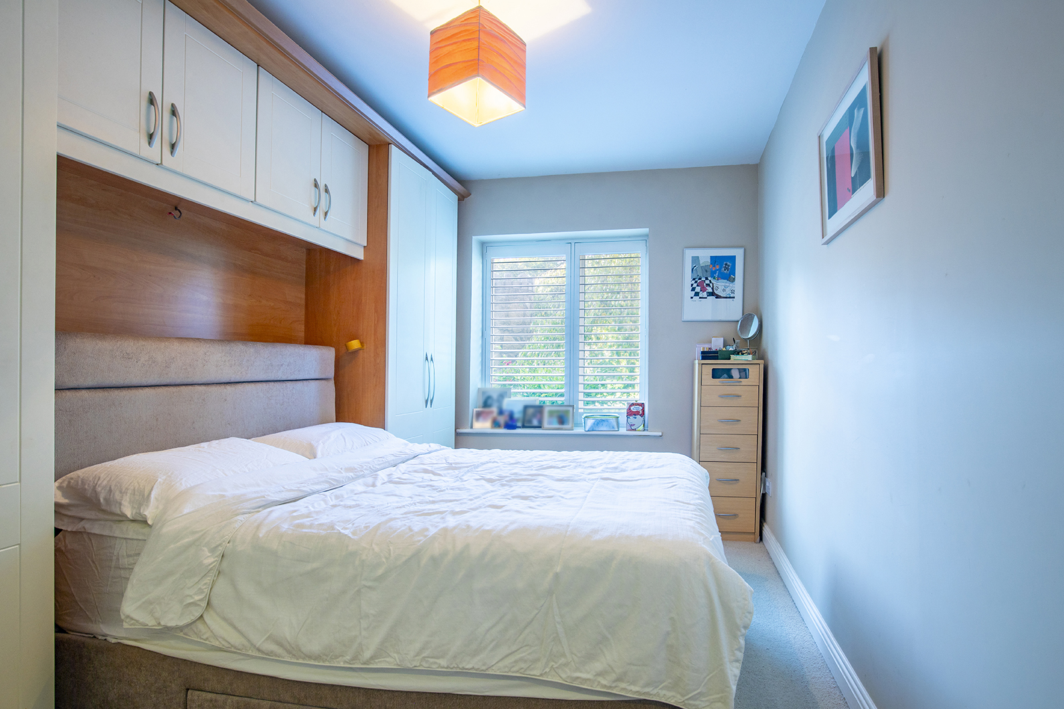
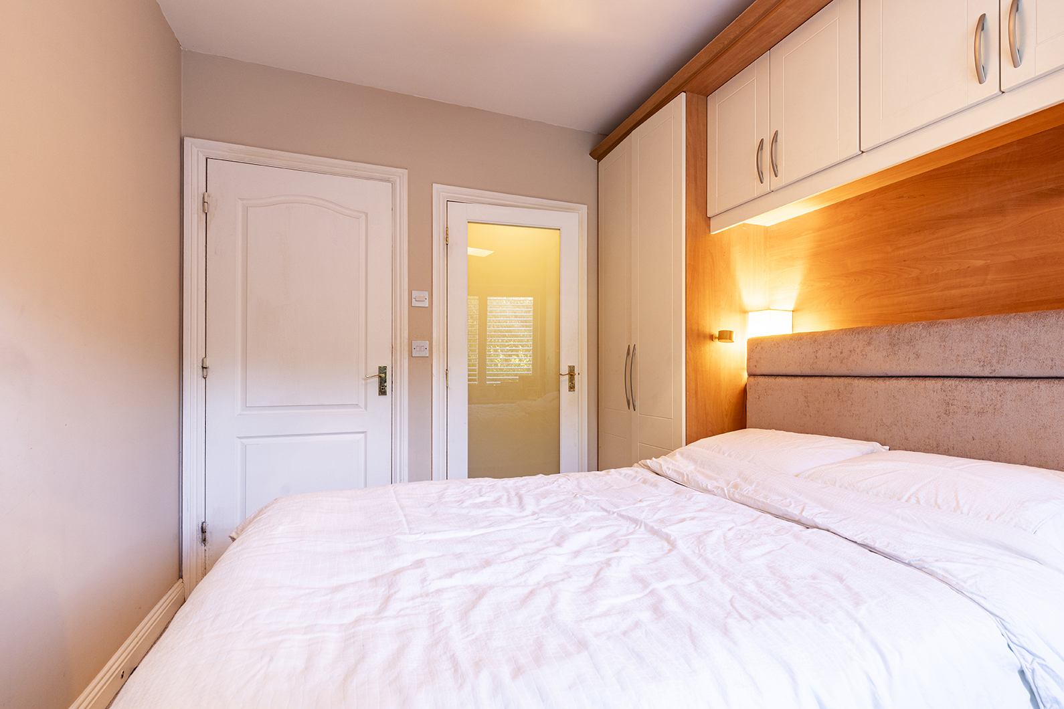
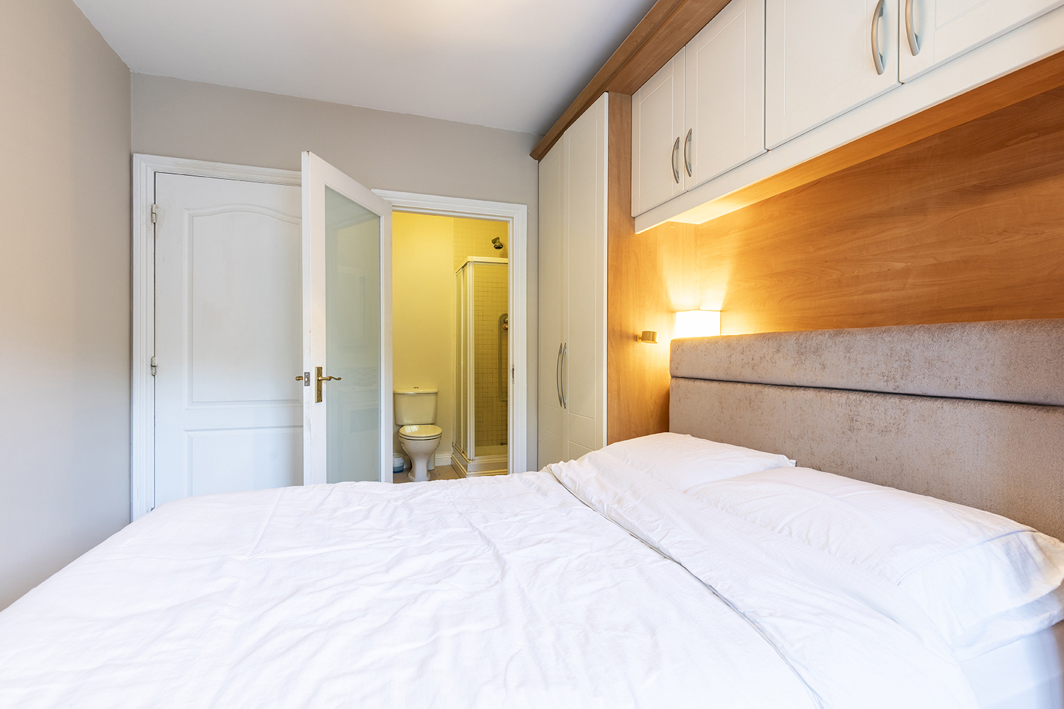
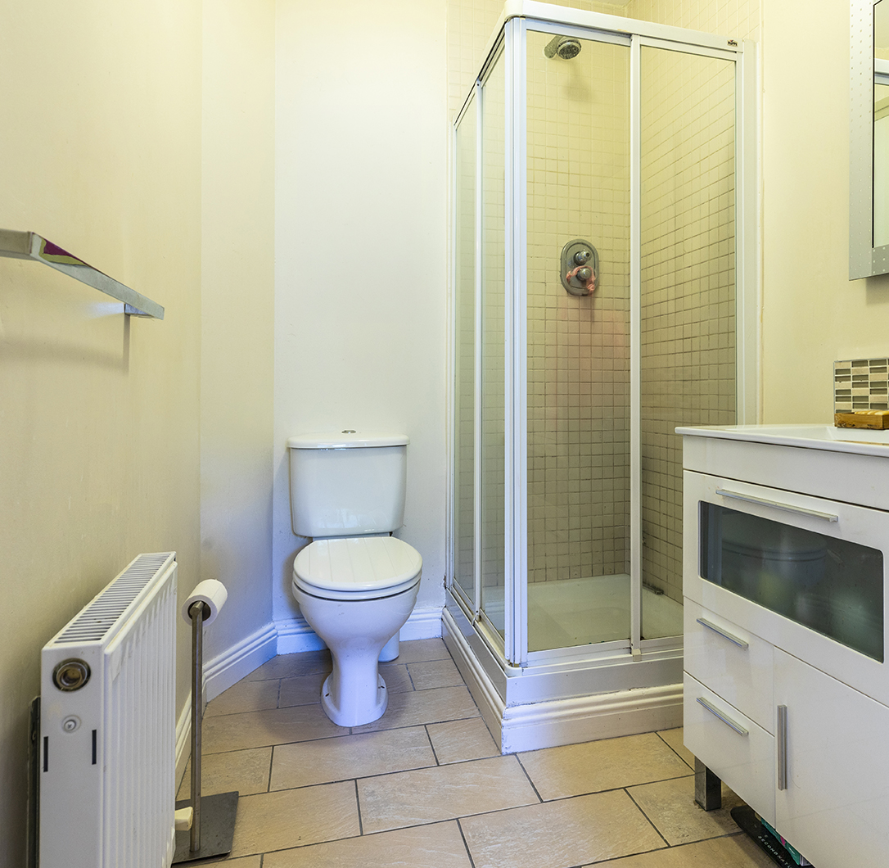
Bedroom 1 (Main & Ensuite): A bright, double bedroom featuring fitted plantation shutter blinds and a private ensuite shower room (shower, washbasin, WC).
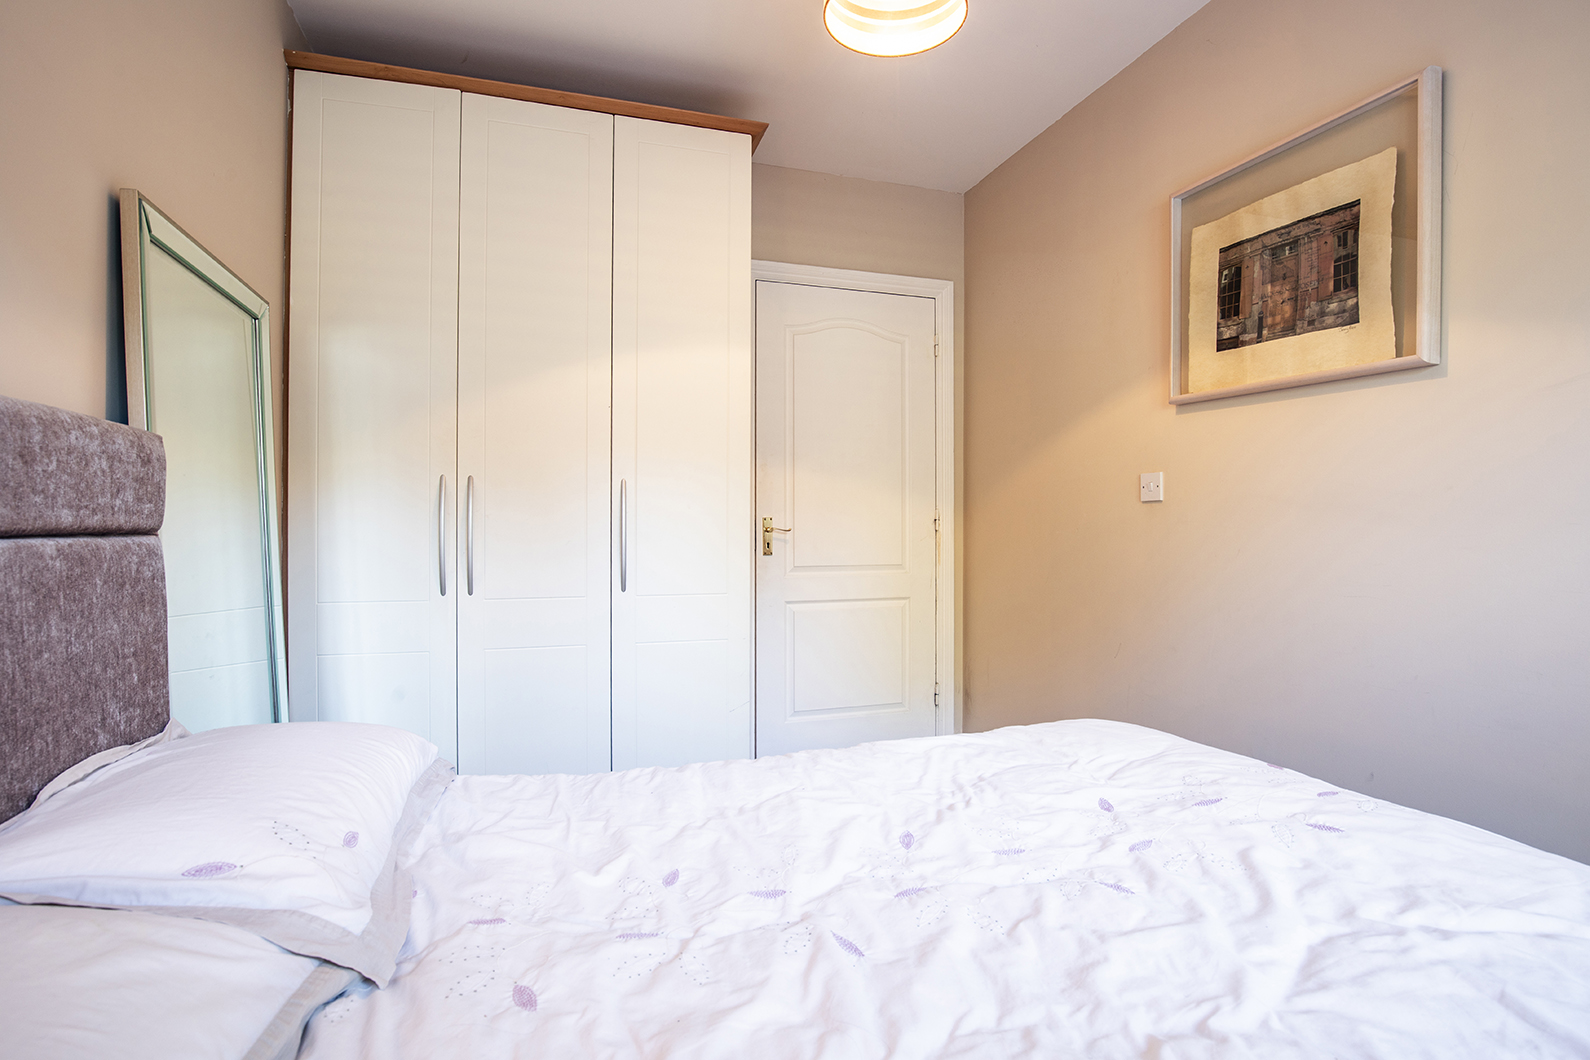
Bedroom 2: A flexible second bedroom with custom plantation shutters, well-suited as a guest double bedroom or dedicated home office.
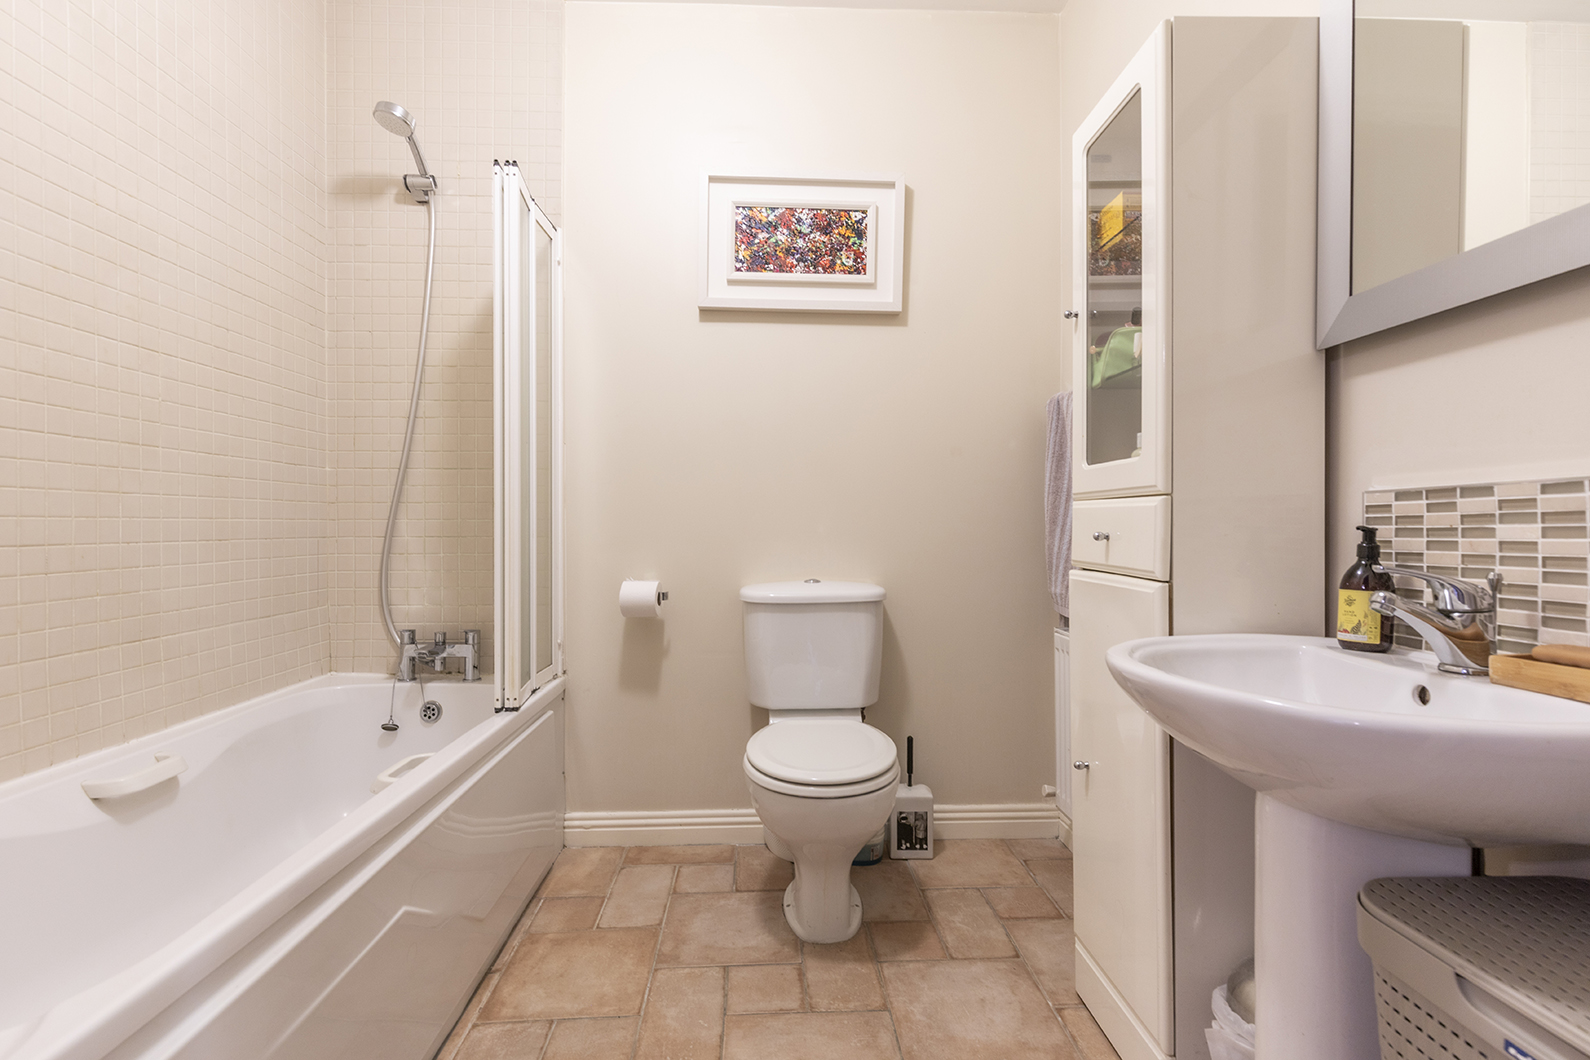
Main Bathroom: Centrally located off the hallway, featuring a bathtub, washbasin, and WC.
Location & Surroundings
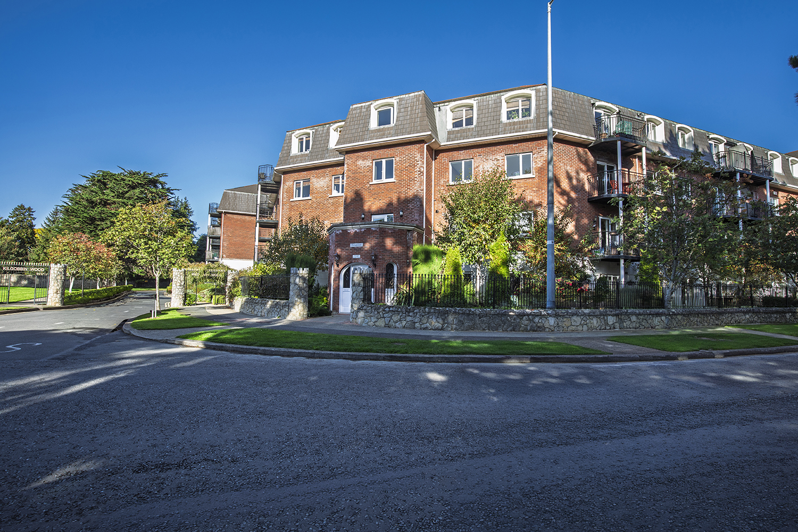
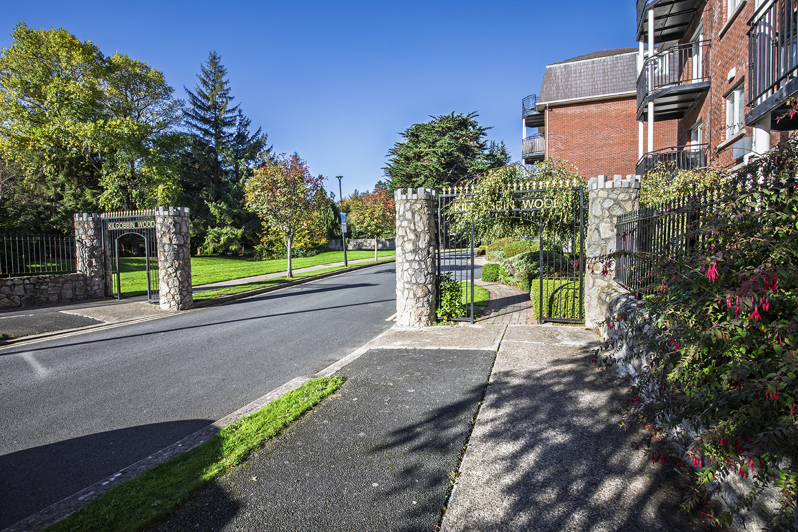
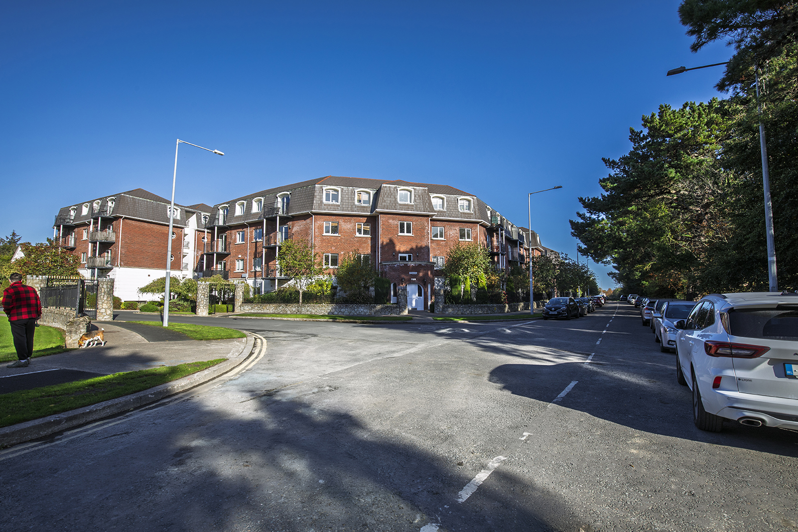
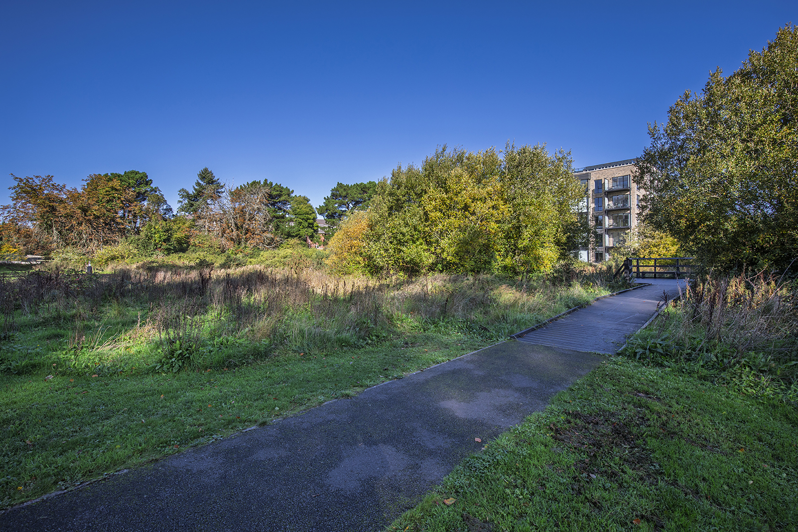
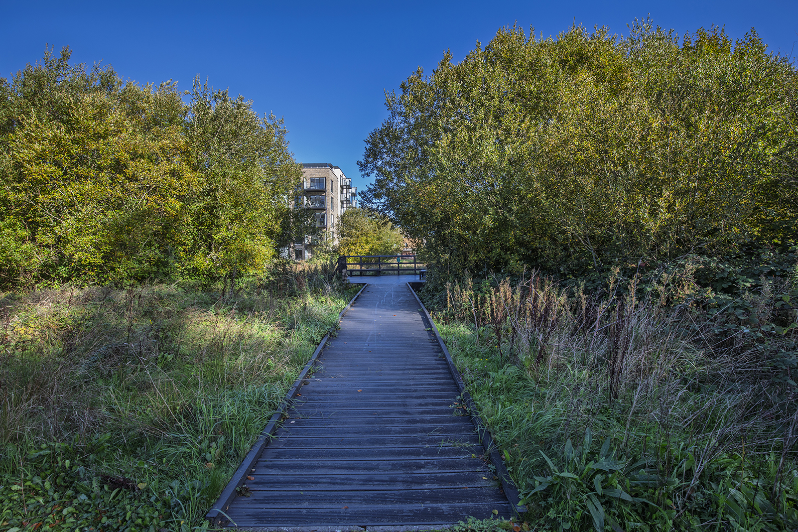
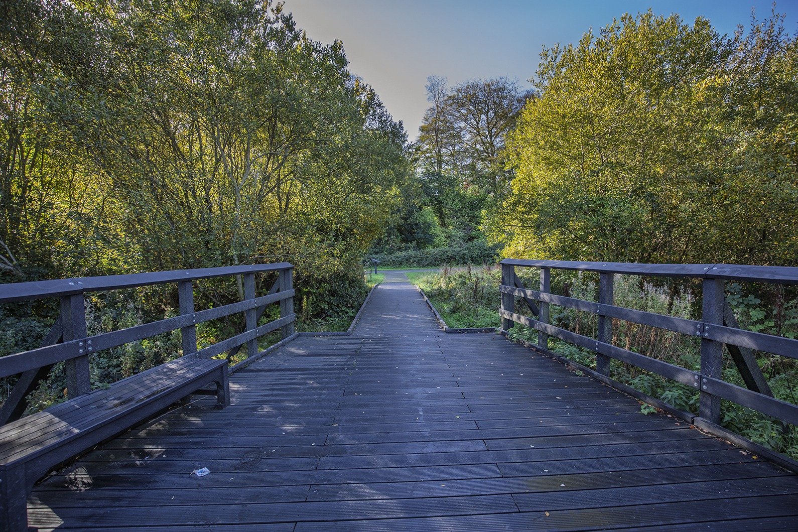
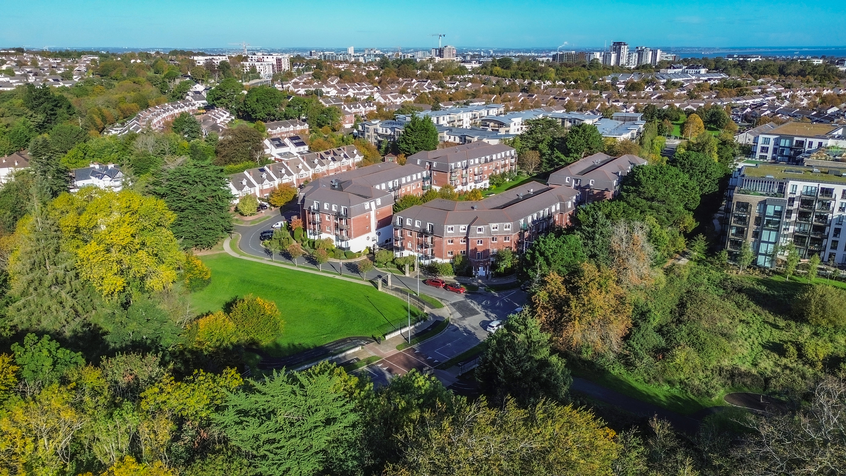
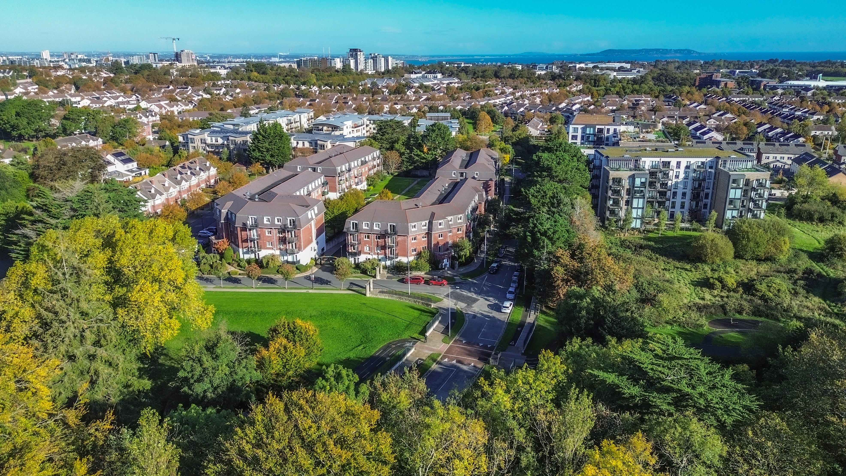
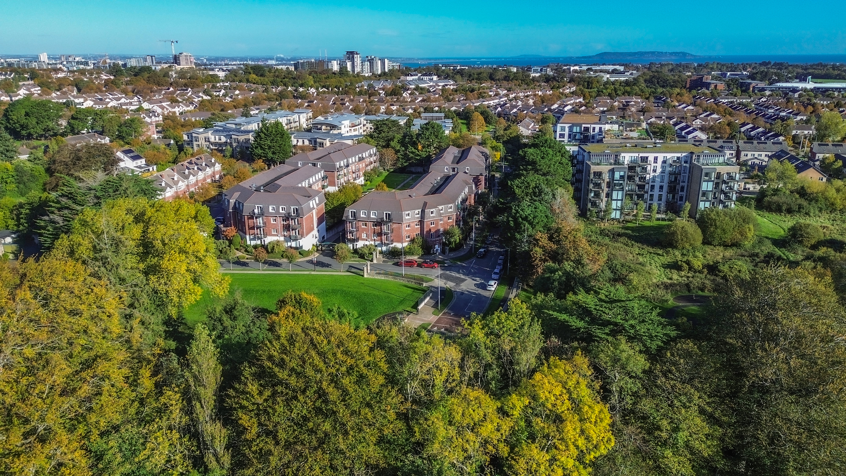
Nestled within the established Kilgobbin Wood development, the property enjoys close proximity to Stepaside Village, Sandyford, and Dundrum Town Centre. Local green spaces including Fernhill Park & Gardens and the Dublin Mountains provide abundant outdoor leisure opportunities.
Accommodation & Floor Area
Room / Area Dimensions
Entrance Hallway (with Hot Press & Storage Room) 3.8m x 3.1m
Living / Dining Room 4.8m x 3.4m
Kitchen 3.4m x 2.0m
Bedroom 1 3.7m x 2.6m
Ensuite Bathroom 1.9m x 1.6m
Bedroom 2 3.7m x 2.5m
Main Bathroom 1.9m x 1.8m
Private Balcony 3.0m x 1.5m
Total Internal Area Approx. 65 sq. m. (699 sq. ft.)
Features
- Parking Included: Dedicated gated underground parking space plus ample above-ground communal parking.
- Unbeatable Transport Links: Just a ~3-minute walk to the LUAS Green Line (The Gallops) for effortless commutes to Dundrum & Dublin City Centre, with swift M50 access.
- Turnkey Condition: Ground-floor layout featuring neutral décor, quality flooring, dual bathrooms (main + ensuite), a spacious hot press, and an additional separate storage room.
- Upgraded Comfort: Custom fitted plantation shutter blinds in both bedrooms (providing added privacy and insulation) and an upgraded gas boiler (2021).
- Private Outdoor Space: Sunlit south-west facing private balcony (3.0m x 1.5m) opening directly off the main living area.
Accommodation
Explore other properties and sales history in Kilgobbin Wood.