
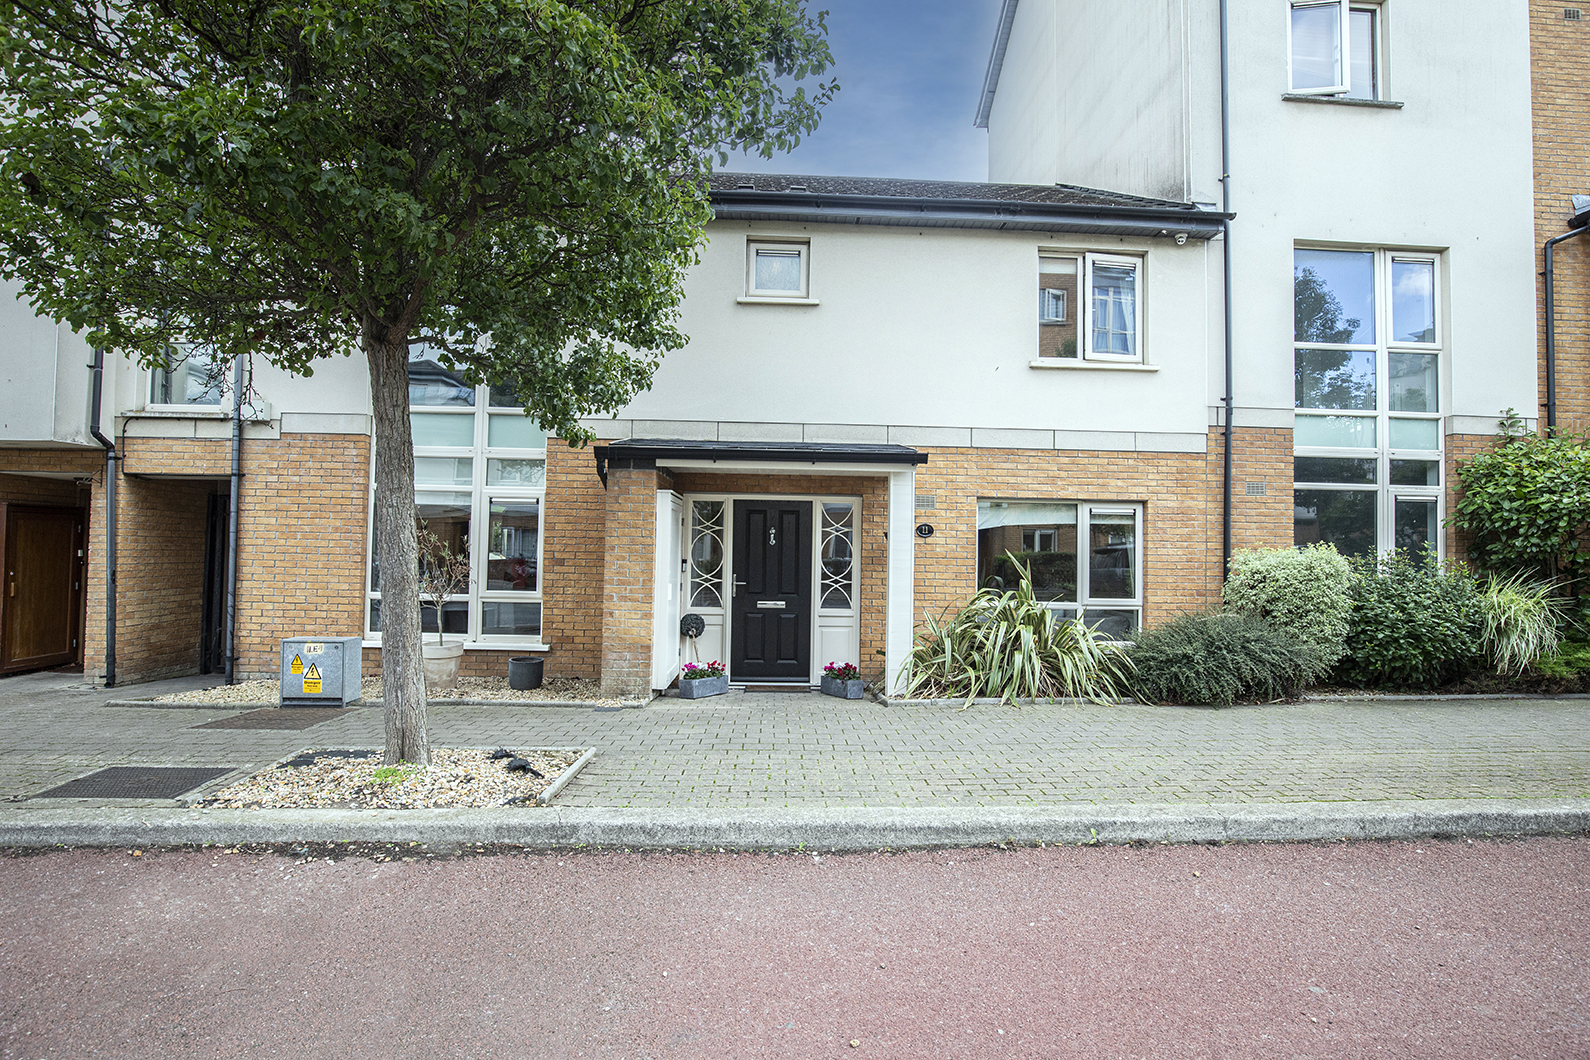
11 Churchwell Close, Belmayne, Co. Dublin
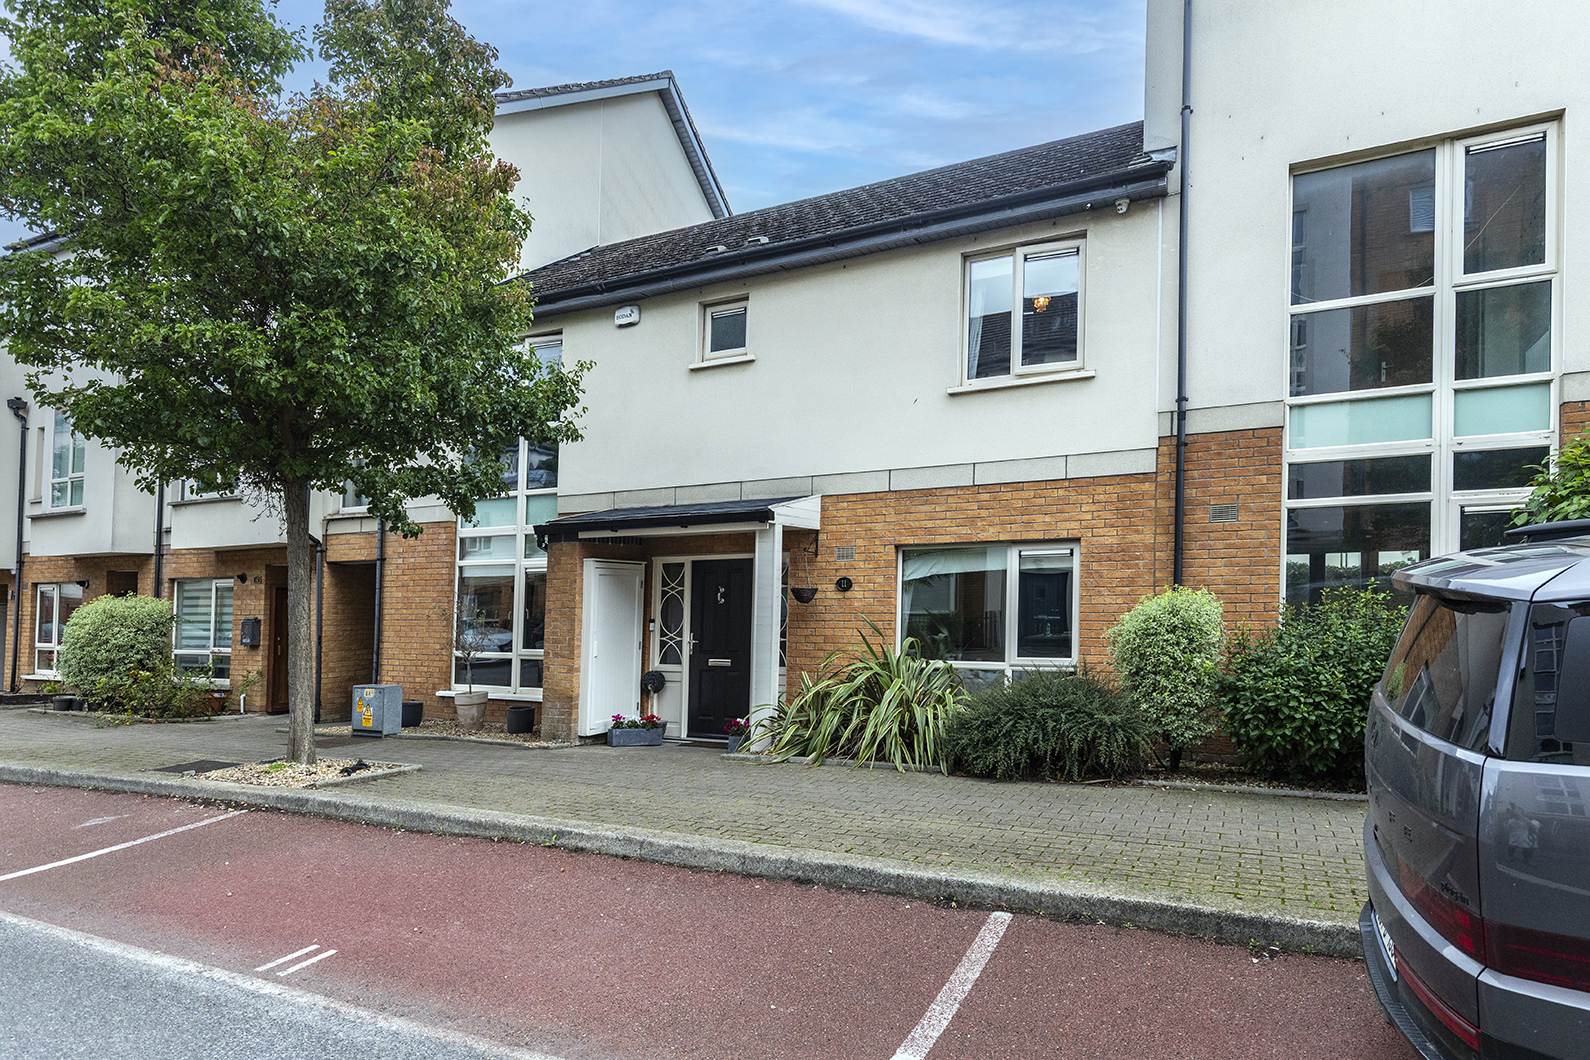
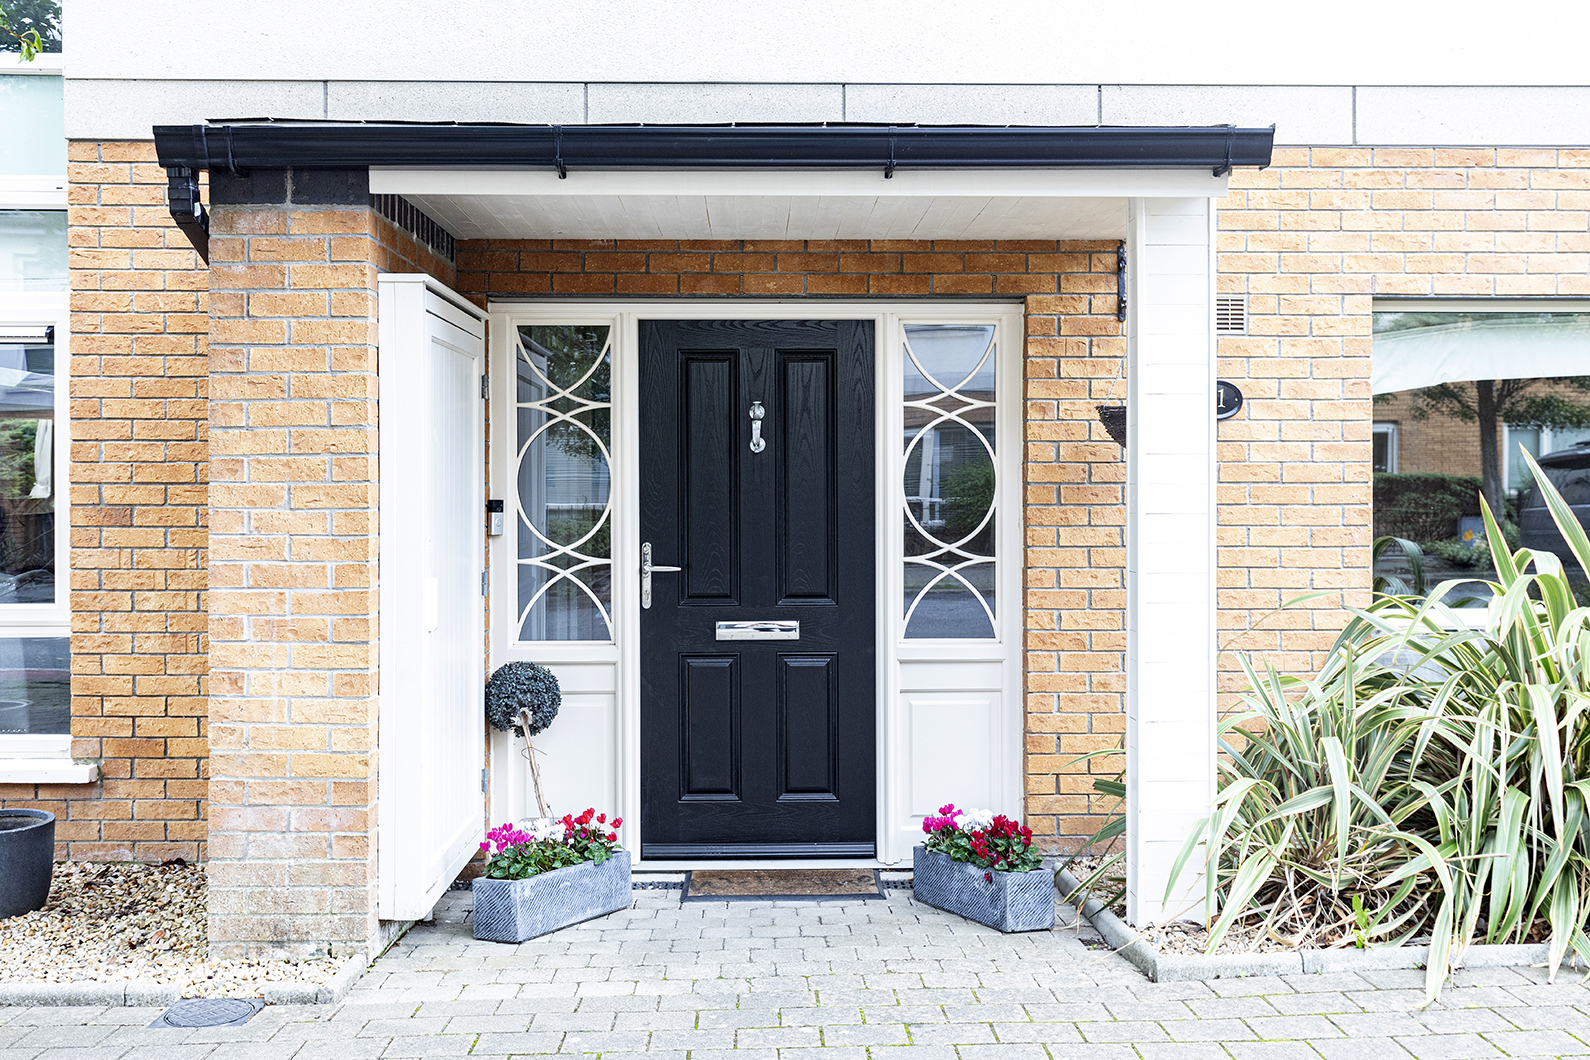
11 Churchwell Close, Belmayne, Co. Dublin
Price
€540,000
Type
House
Status
For Sale
BEDROOMS
4
BATHROOMS
2
Size
165sq. m
BER
BER No: Array
Description
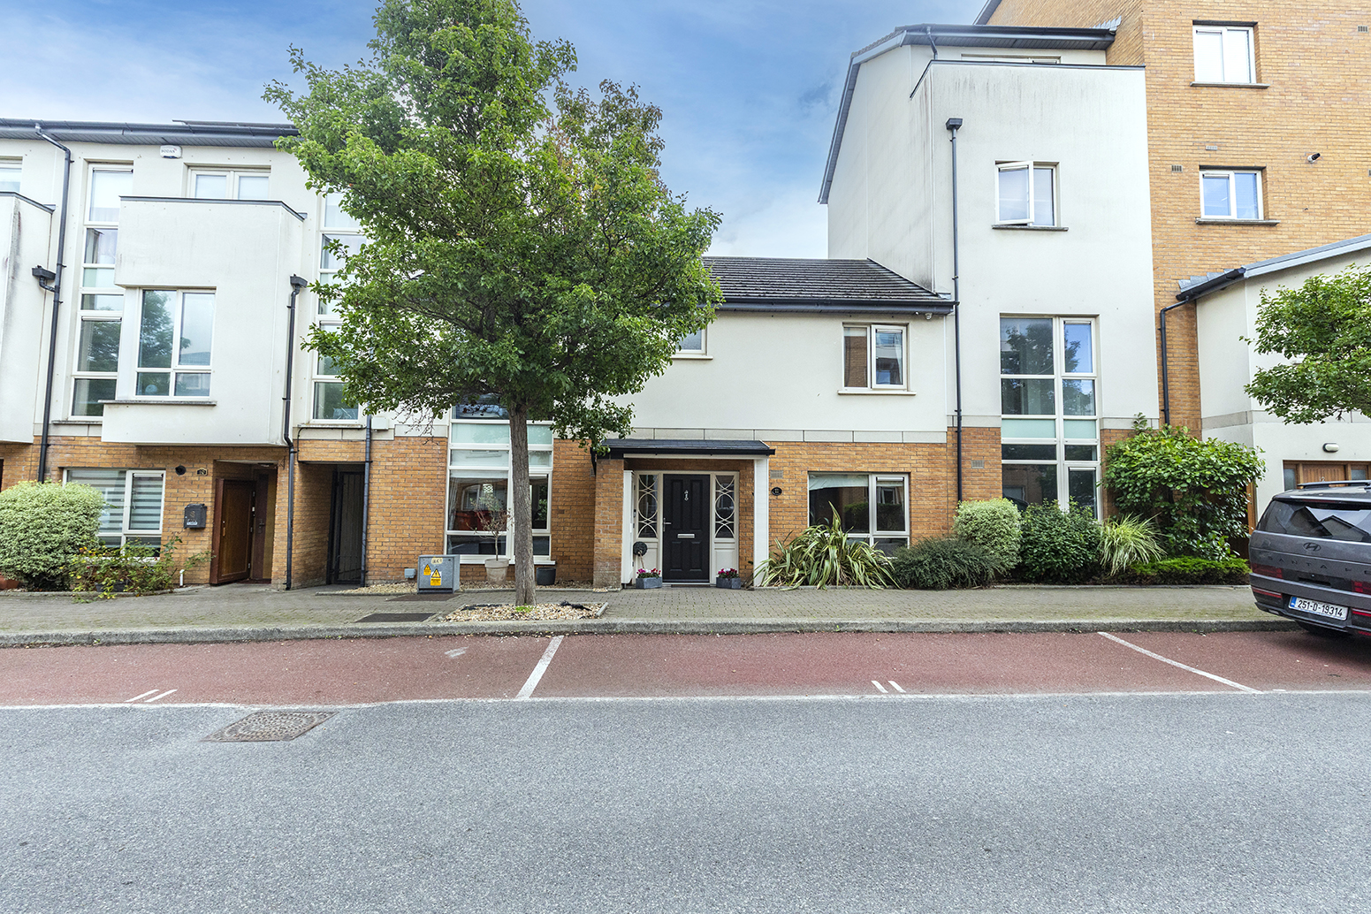
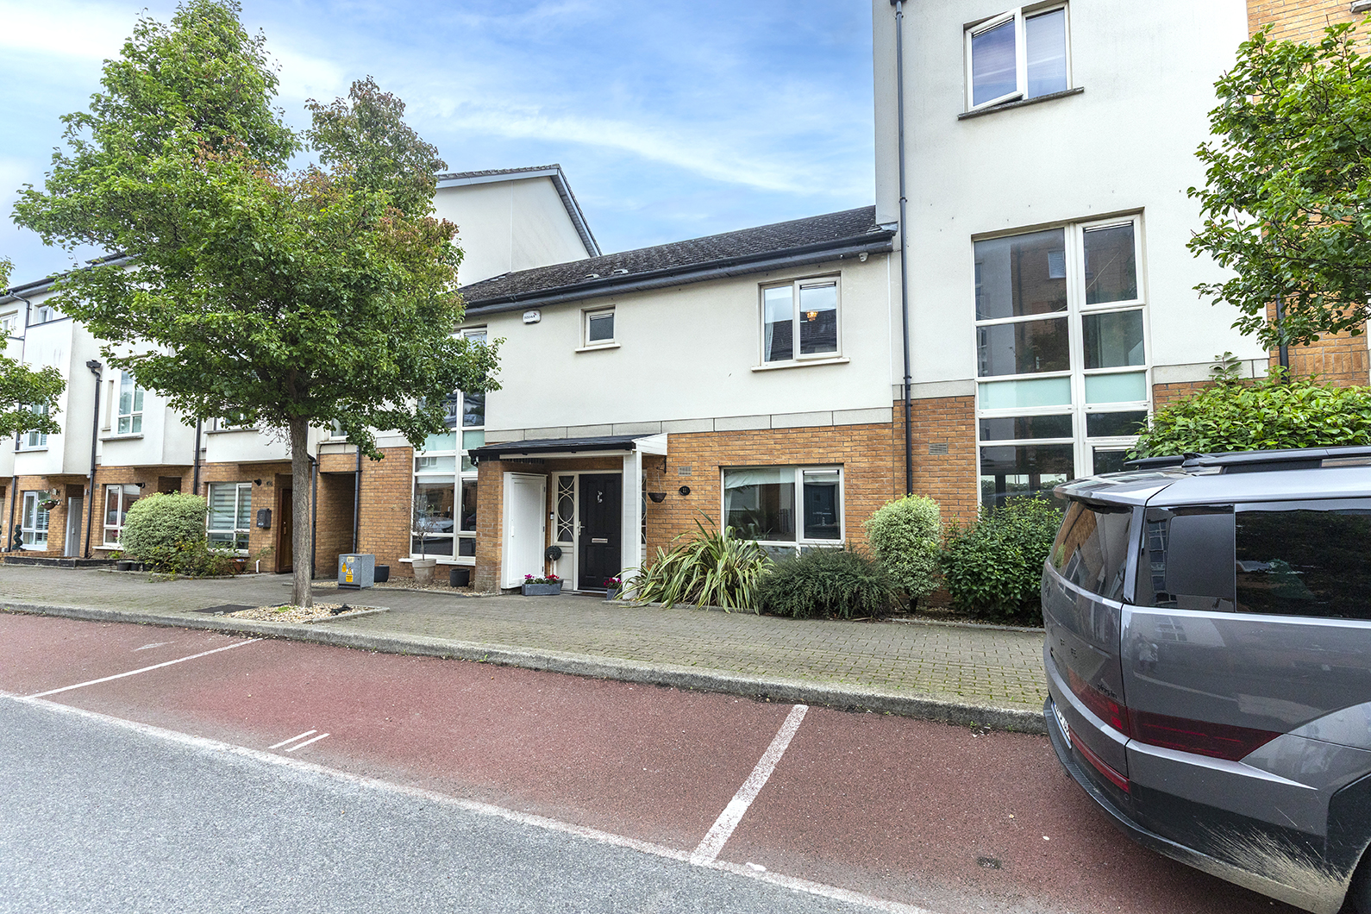
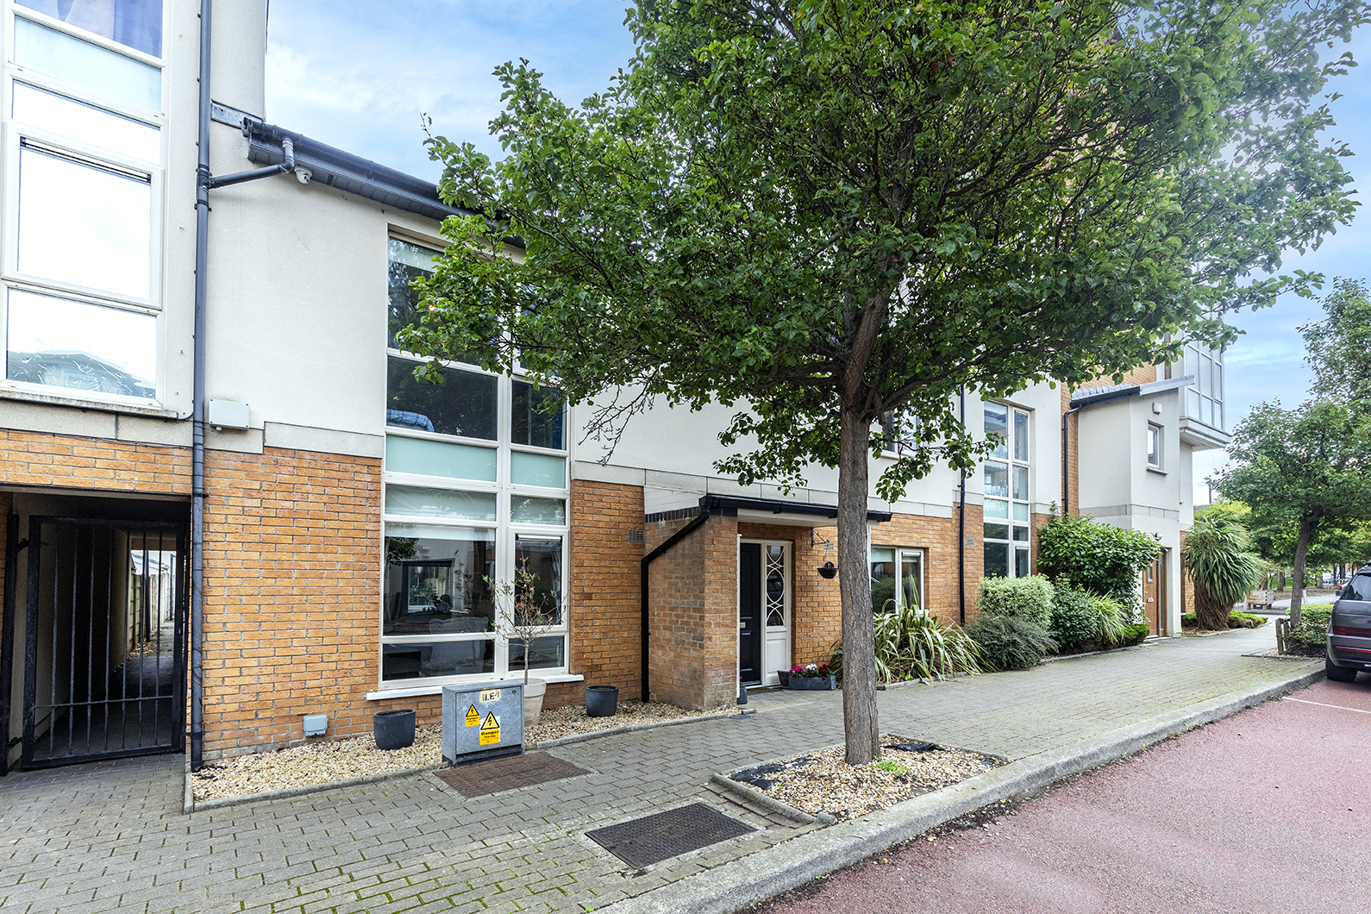
SMART Property is delighted to introduce No. 11 Churchwell Close to the market, an impressive four-bedroom residence with attic conversion and B BER Rating, arranged over three floors and extending to approximately 165 sq.m.
This exceptional mid-terrace home offers a sophisticated blend of contemporary design, generous proportions and refined interiors, creating a residence that is both elegant and exceptionally comfortable. Presented in superb condition throughout, the property has been thoughtfully styled with a discerning eye for detail, resulting in a home that feels polished, welcoming and distinctly individual.
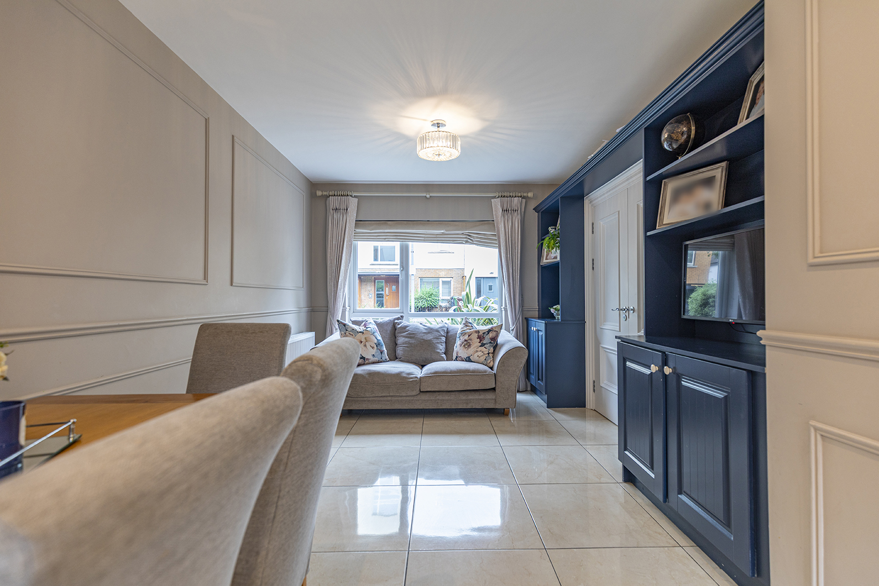
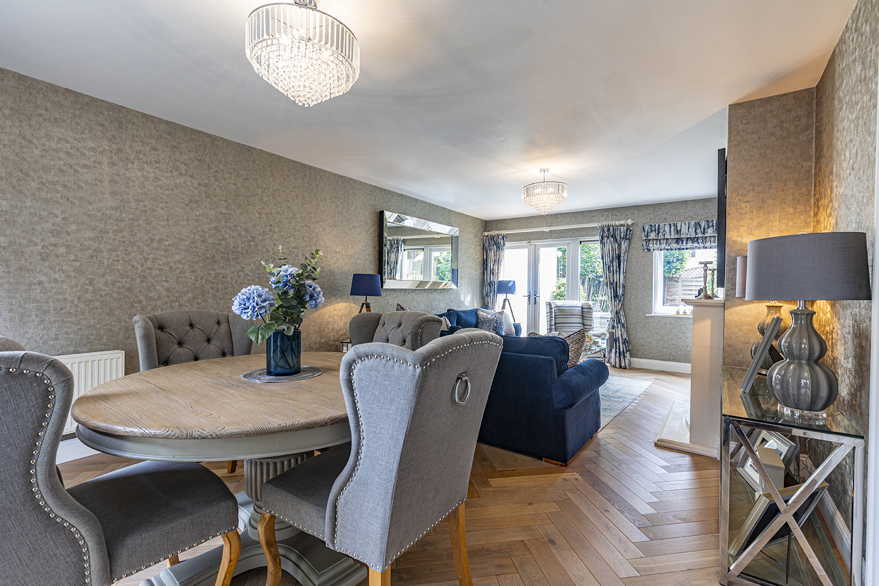
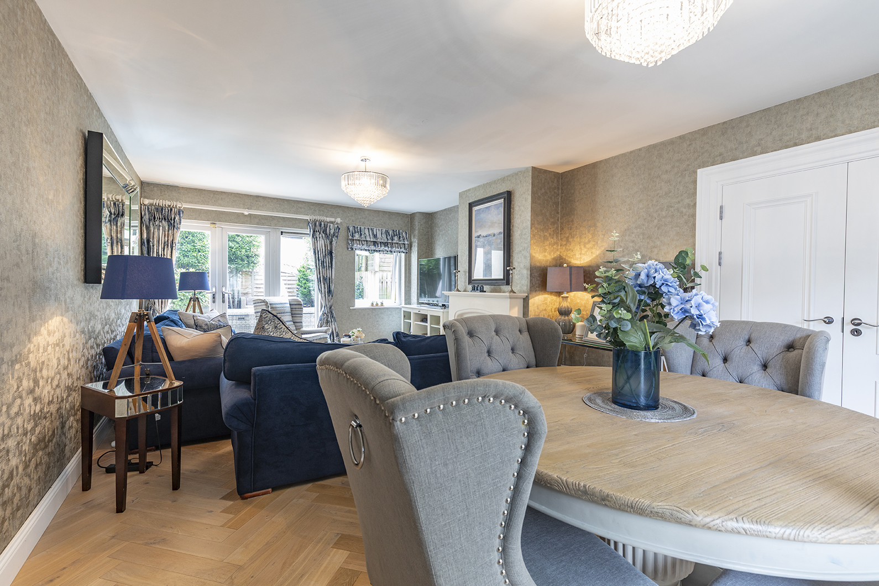
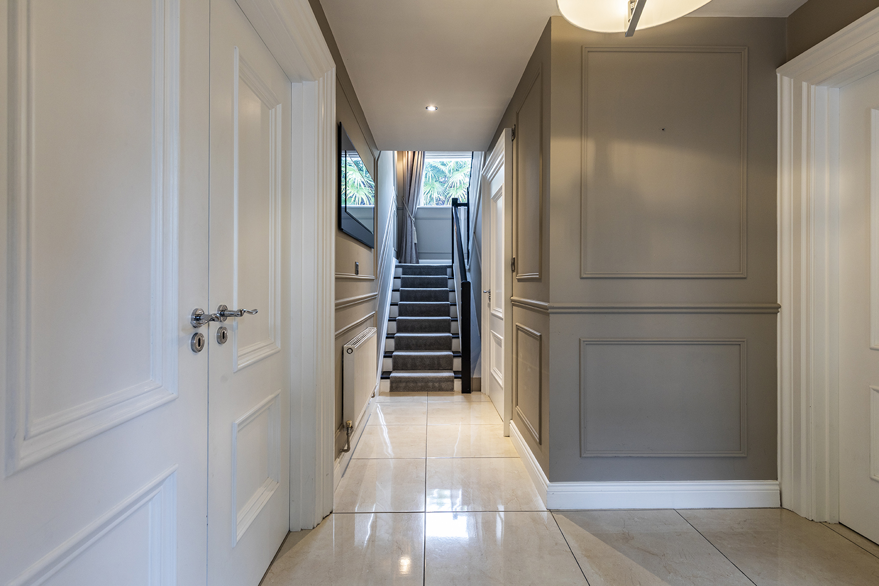
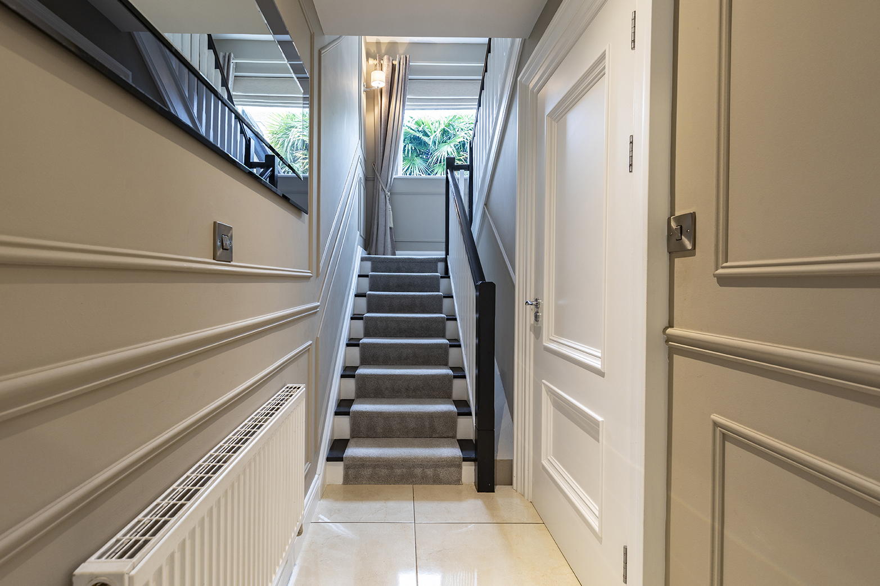
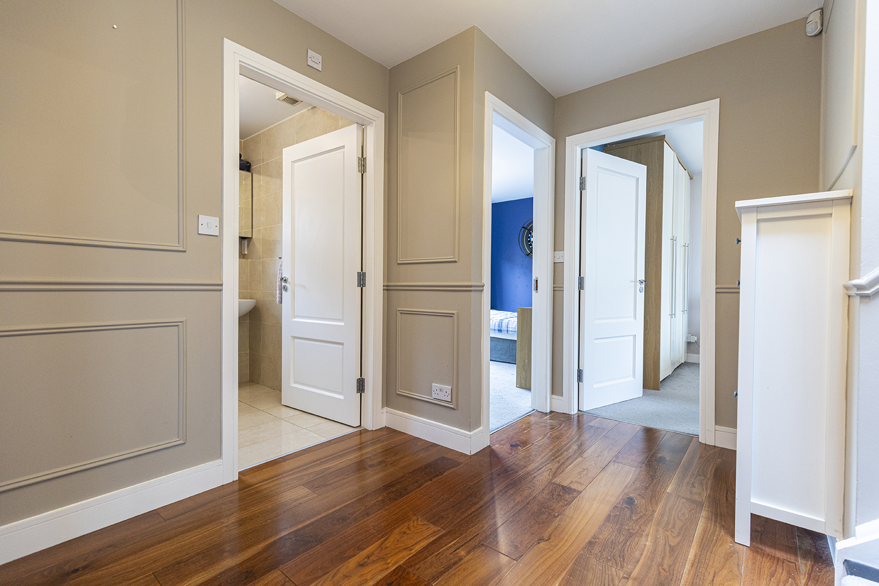
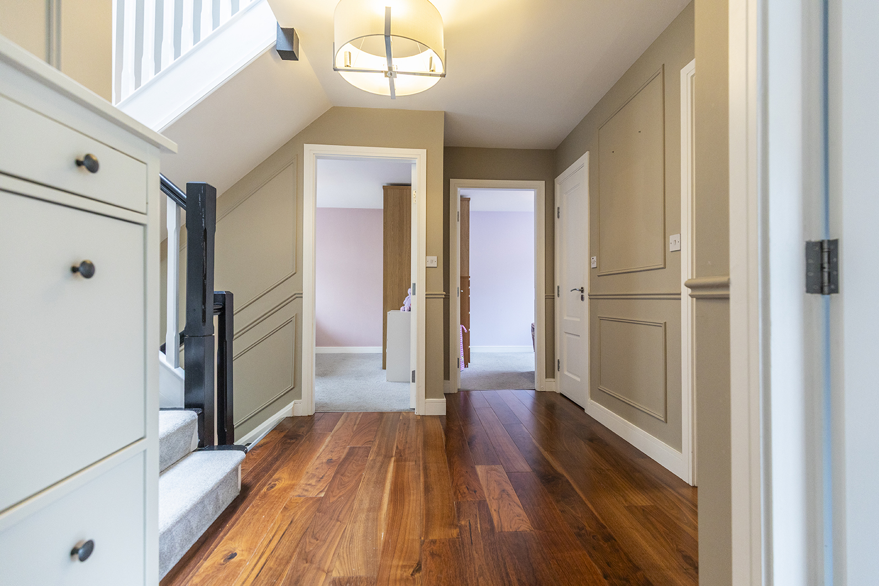
From the moment of entry, the quality and attention to detail are immediately apparent. The interiors combine contemporary wall panelling, elegant herringbone and tiled flooring, carefully selected lighting and a sophisticated neutral palette, creating a beautifully cohesive aesthetic throughout the property. Every room has been considered to maximise both style and functionality, while an abundance of natural light enhances the sense of space.
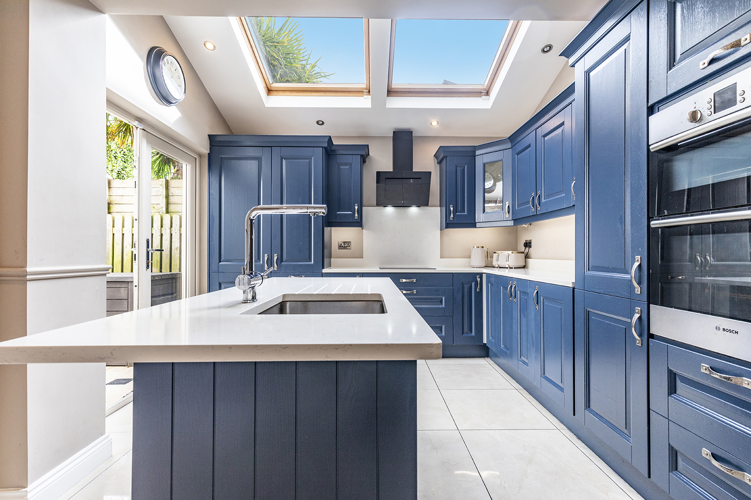
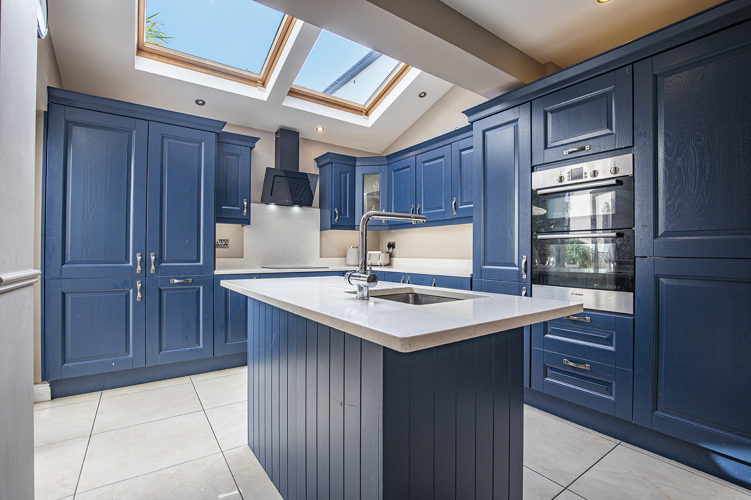
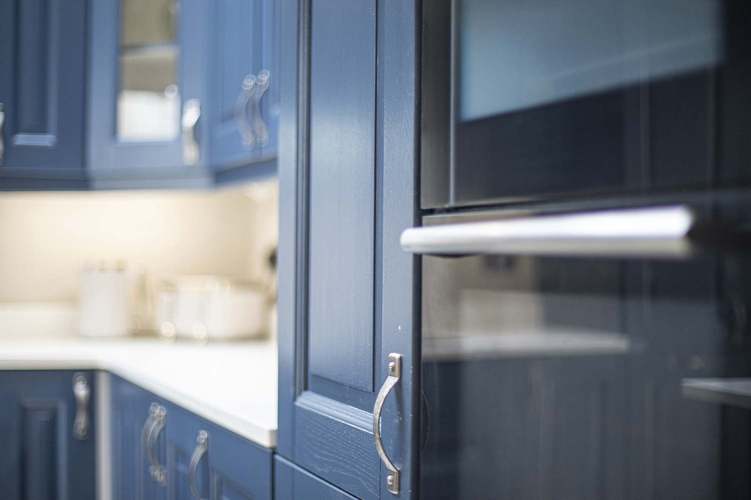
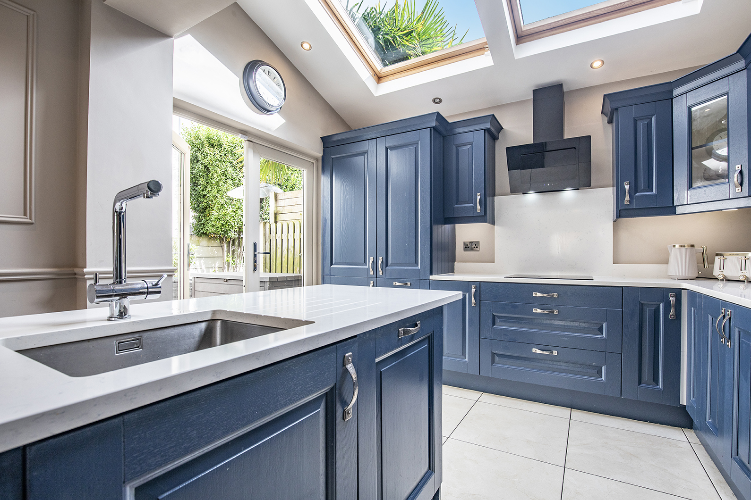
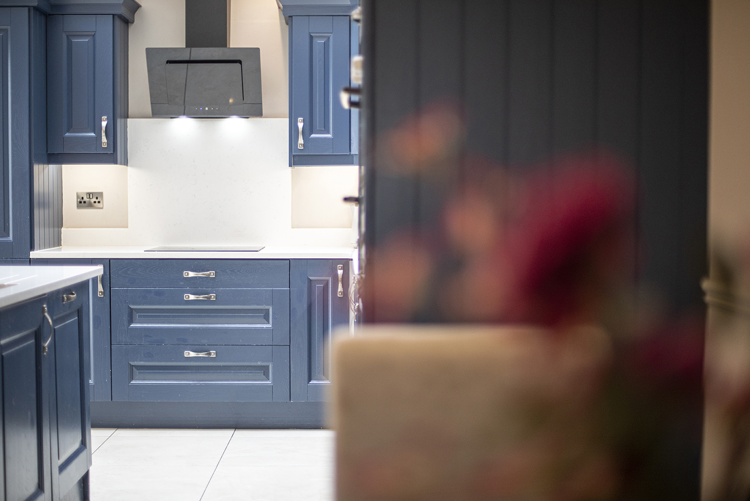
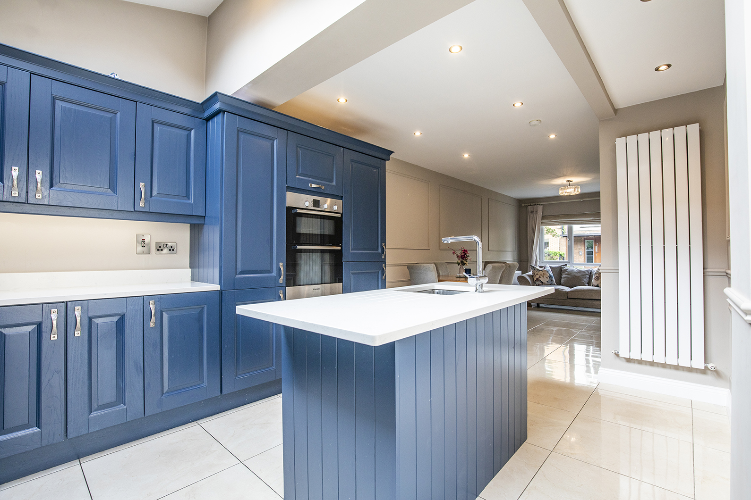
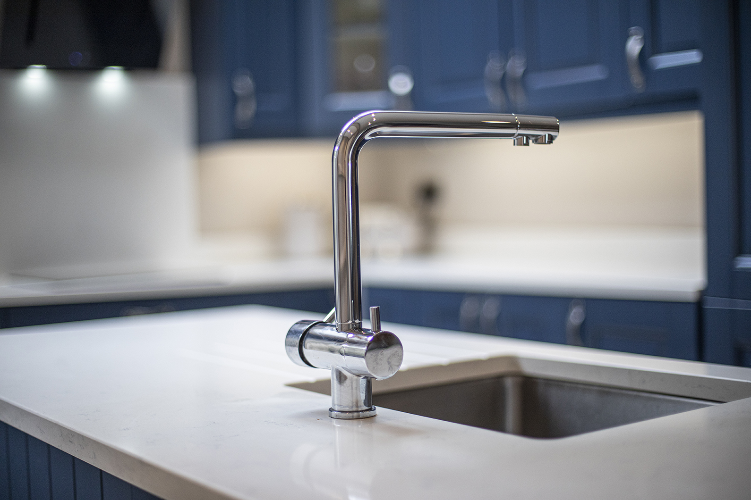
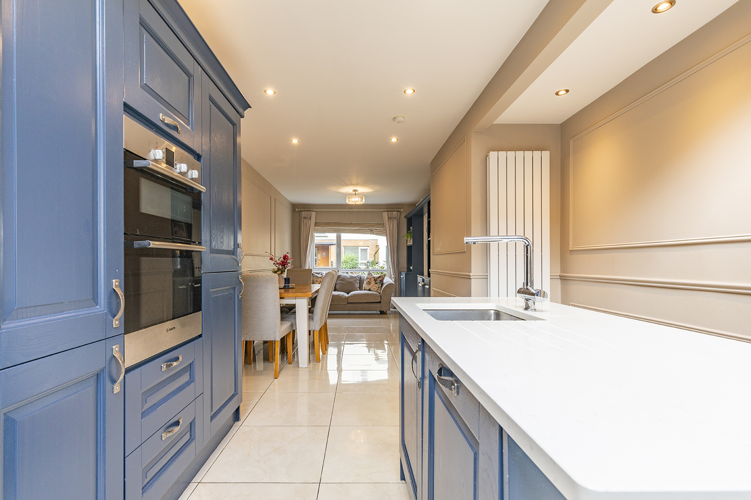
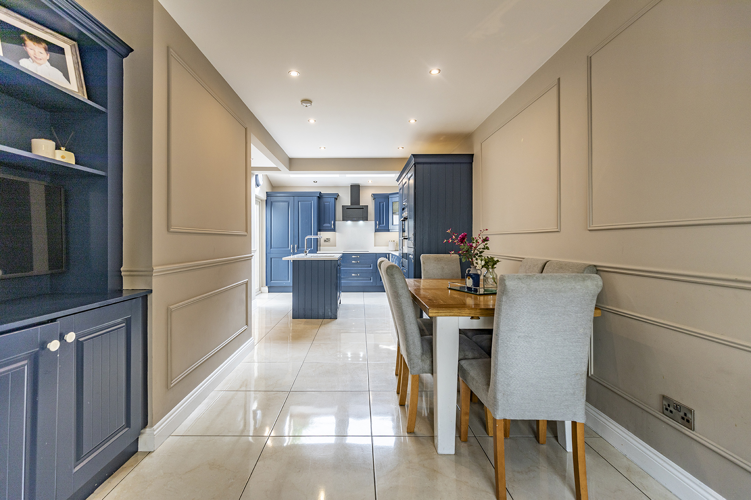
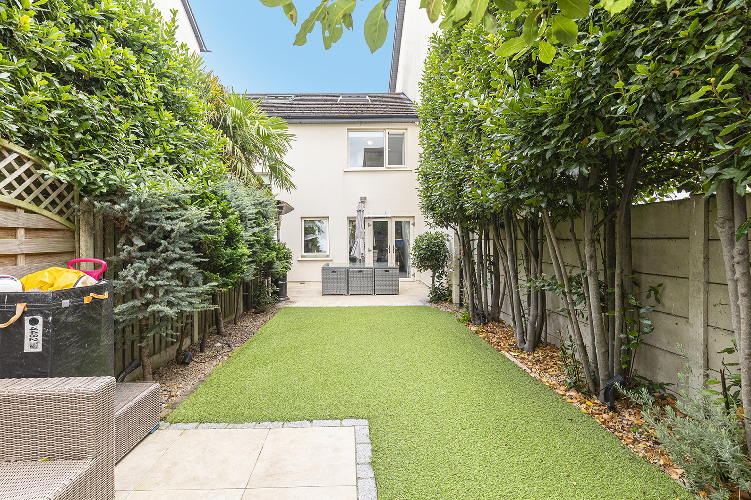
The spacious entrance hallway sets the tone for the remainder of the home, leading into the impressive kitchen and dining area. The kitchen is a particular highlight, featuring an extensive range of rich navy cabinetry, quartz worktops, integrated appliances and a substantial central island, complemented by attractive tiled flooring. The generous adjoining dining area provides an elegant setting for entertaining guests, while remaining equally suited to relaxed family dining and everyday living. The kitchen/dining area also benefits from direct access to the rear garden, creating a seamless connection between the indoor and outdoor living spaces and making this an ideal area for both entertaining and family life.
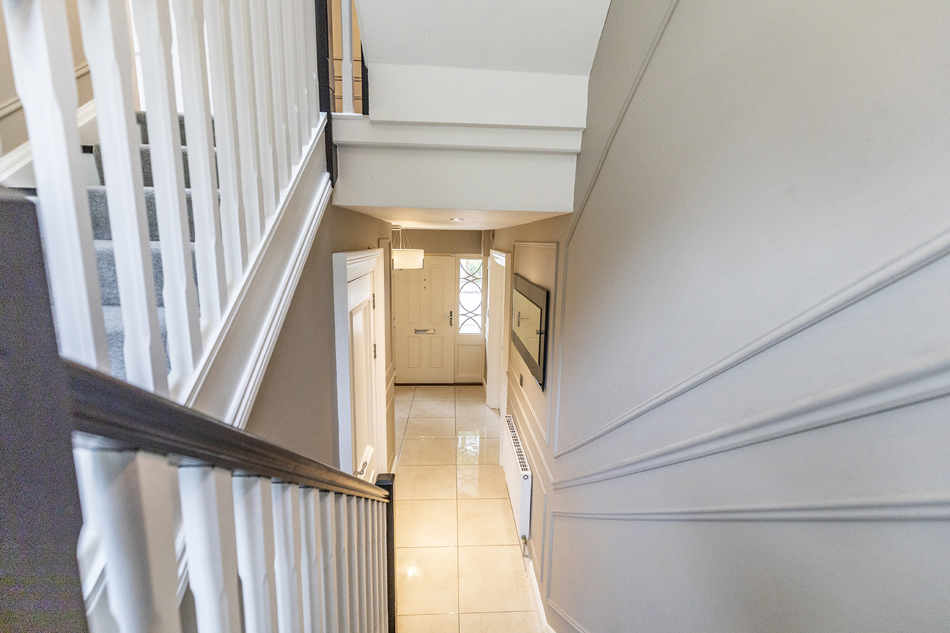
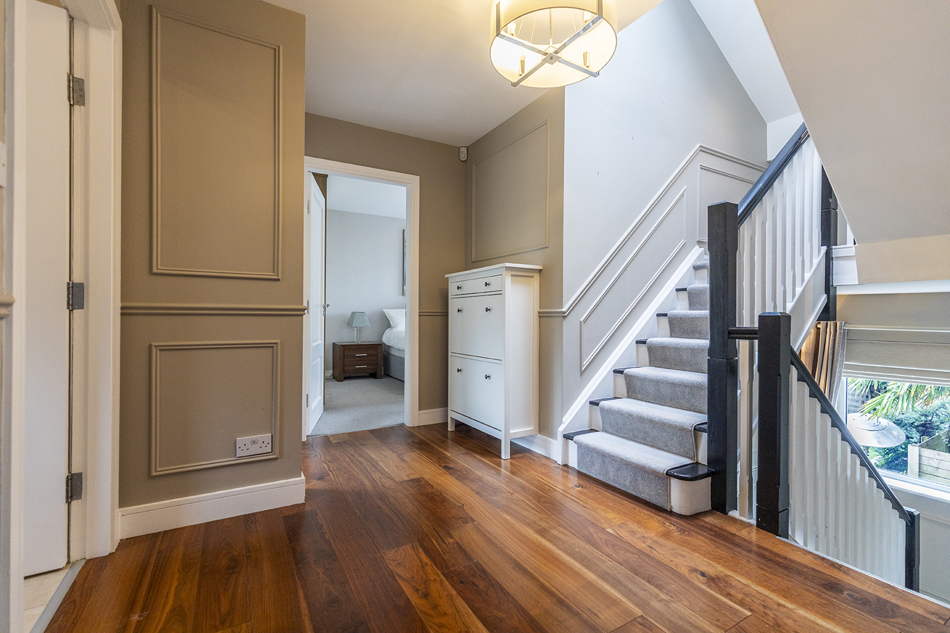
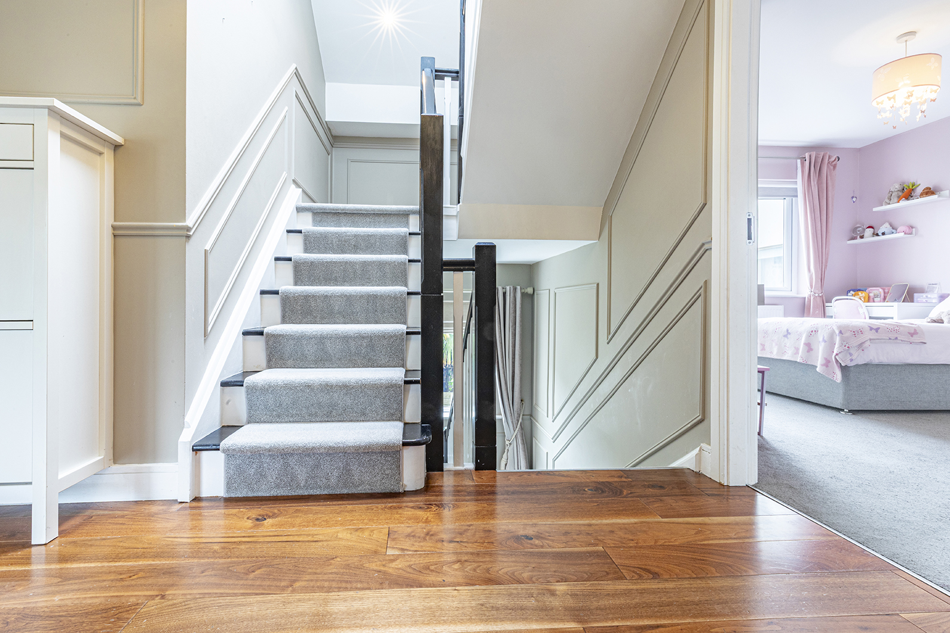
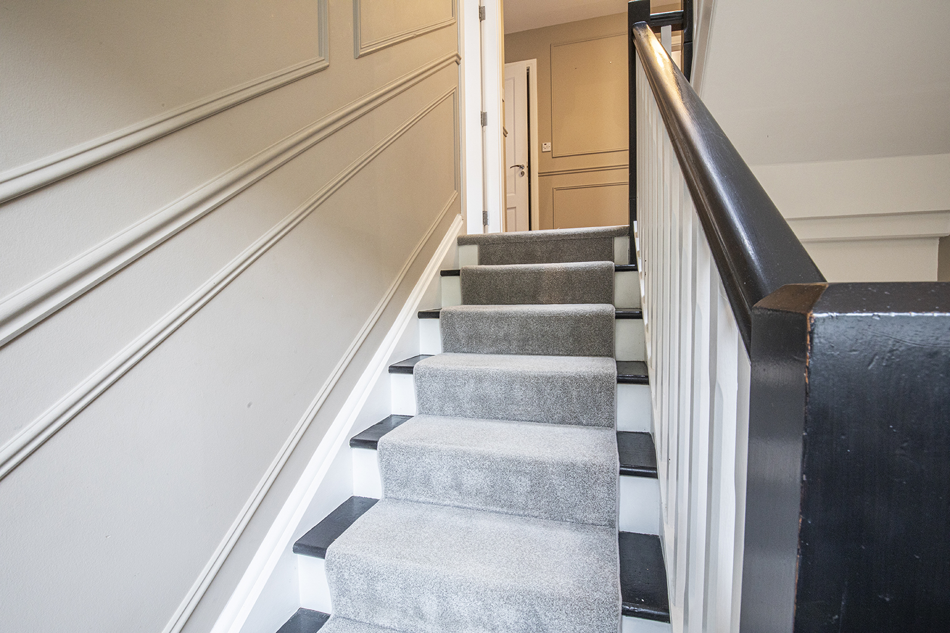
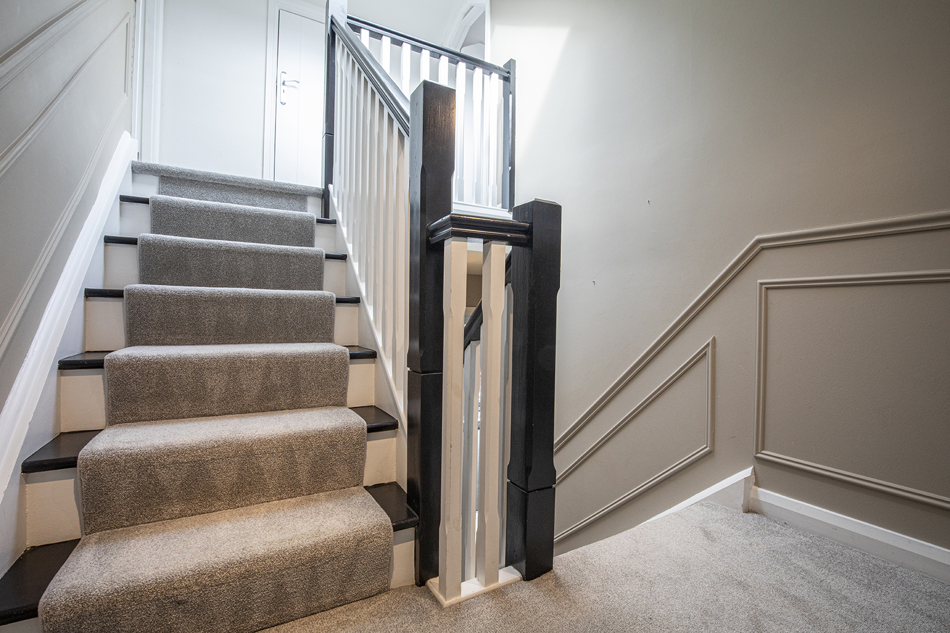
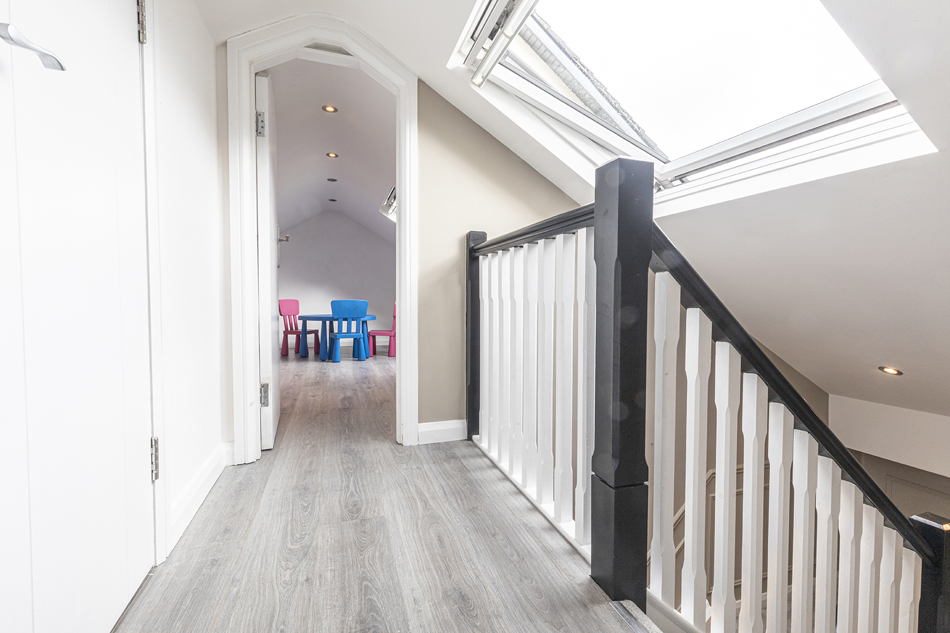
The property's generous accommodation continues with a series of well-proportioned reception and living spaces, offering exceptional flexibility across its three-storey layout. The staircase and landing areas are enhanced by distinctive feature panelling and generous glazing, allowing natural light to travel throughout the home and creating an impressive sense of continuity between each level.
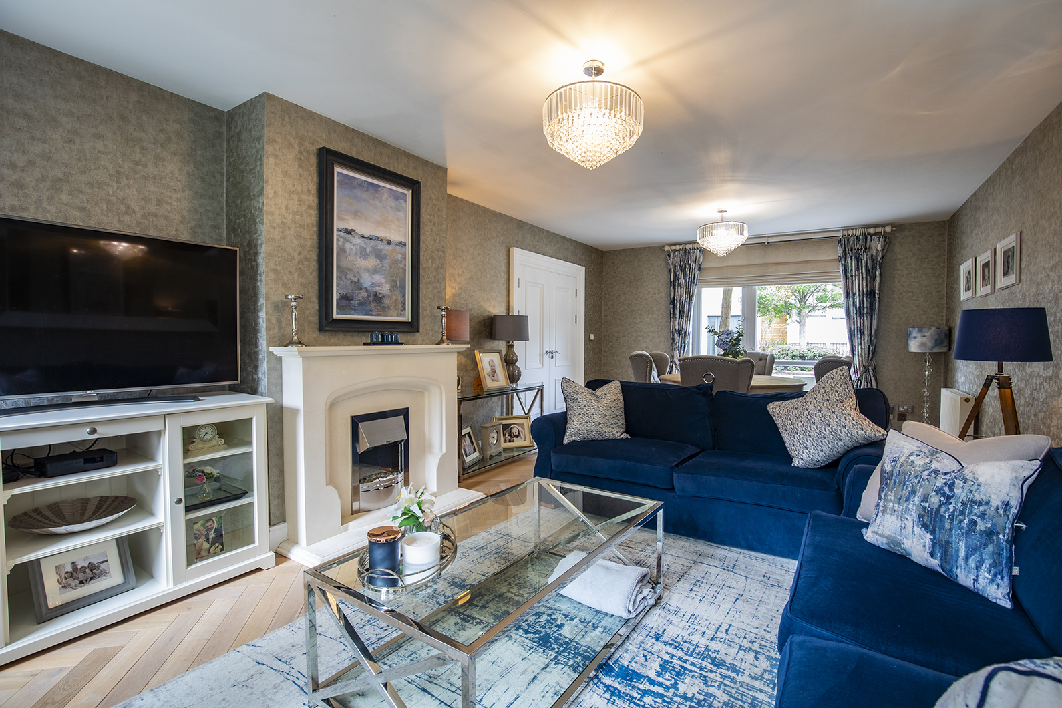
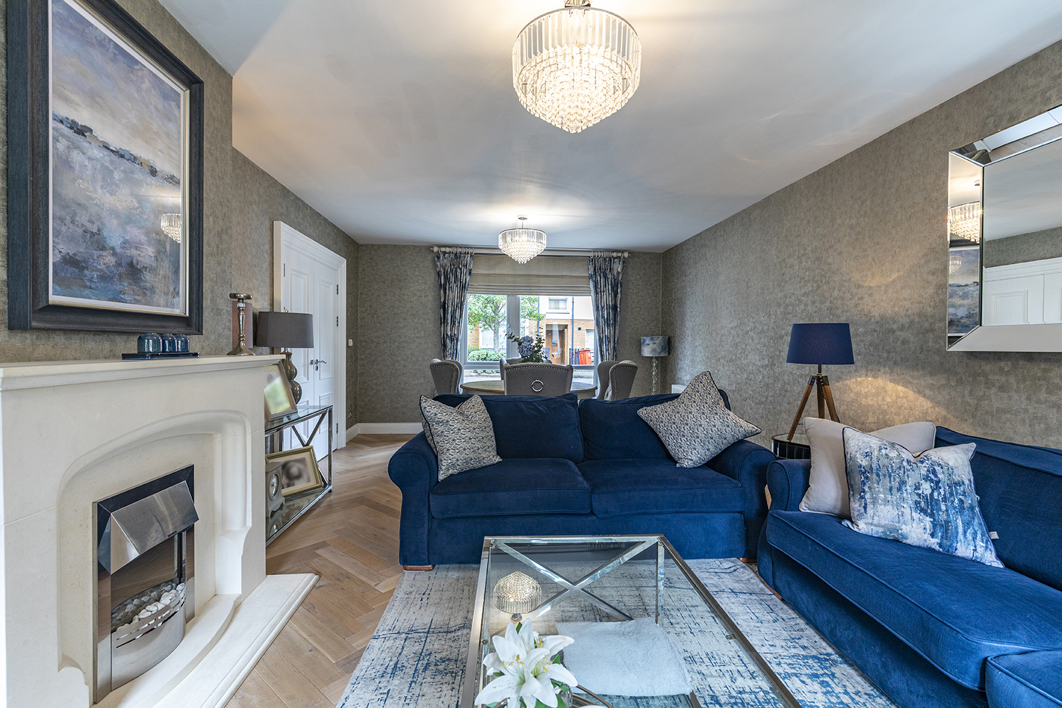
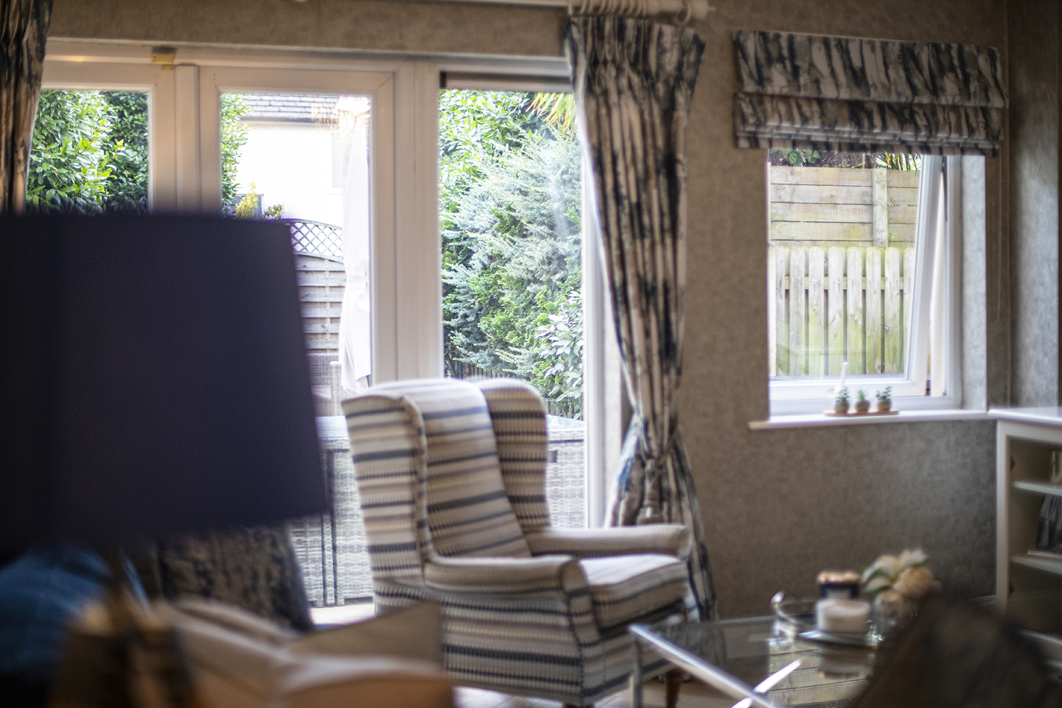
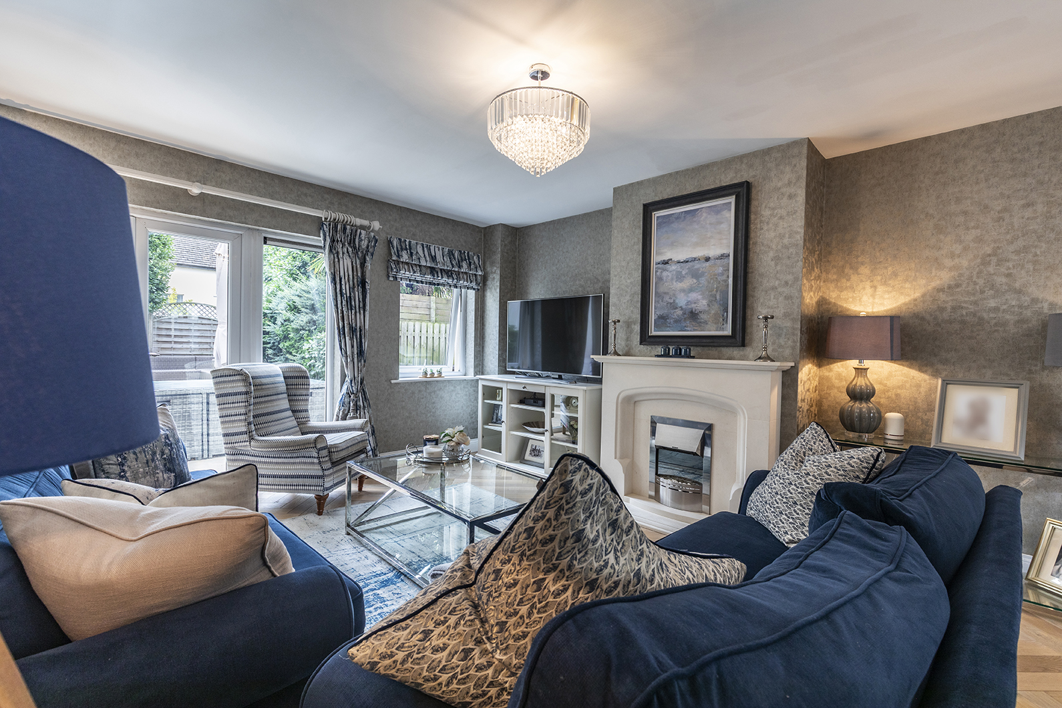
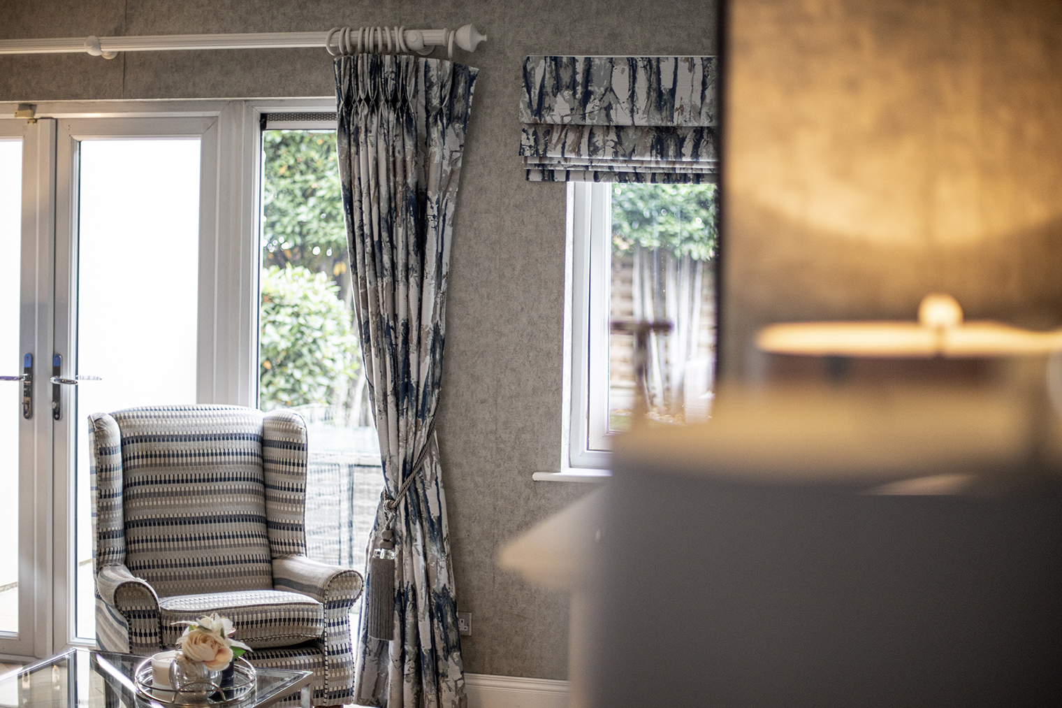
The spacious living room is an elegant and inviting reception space, beautifully appointed with herringbone flooring, decorative wallpaper and sophisticated feature lighting. The neutral décor creates a calm and luxurious atmosphere, while the generous proportions offer ample space for both relaxation and entertaining. Double doors provide direct access to the private rear garden, creating an effortless connection between the interior and exterior spaces. Large windows and glazed doors draw in an abundance of natural light, while the carefully curated furnishings and refined finishes enhance the room's sophisticated character.
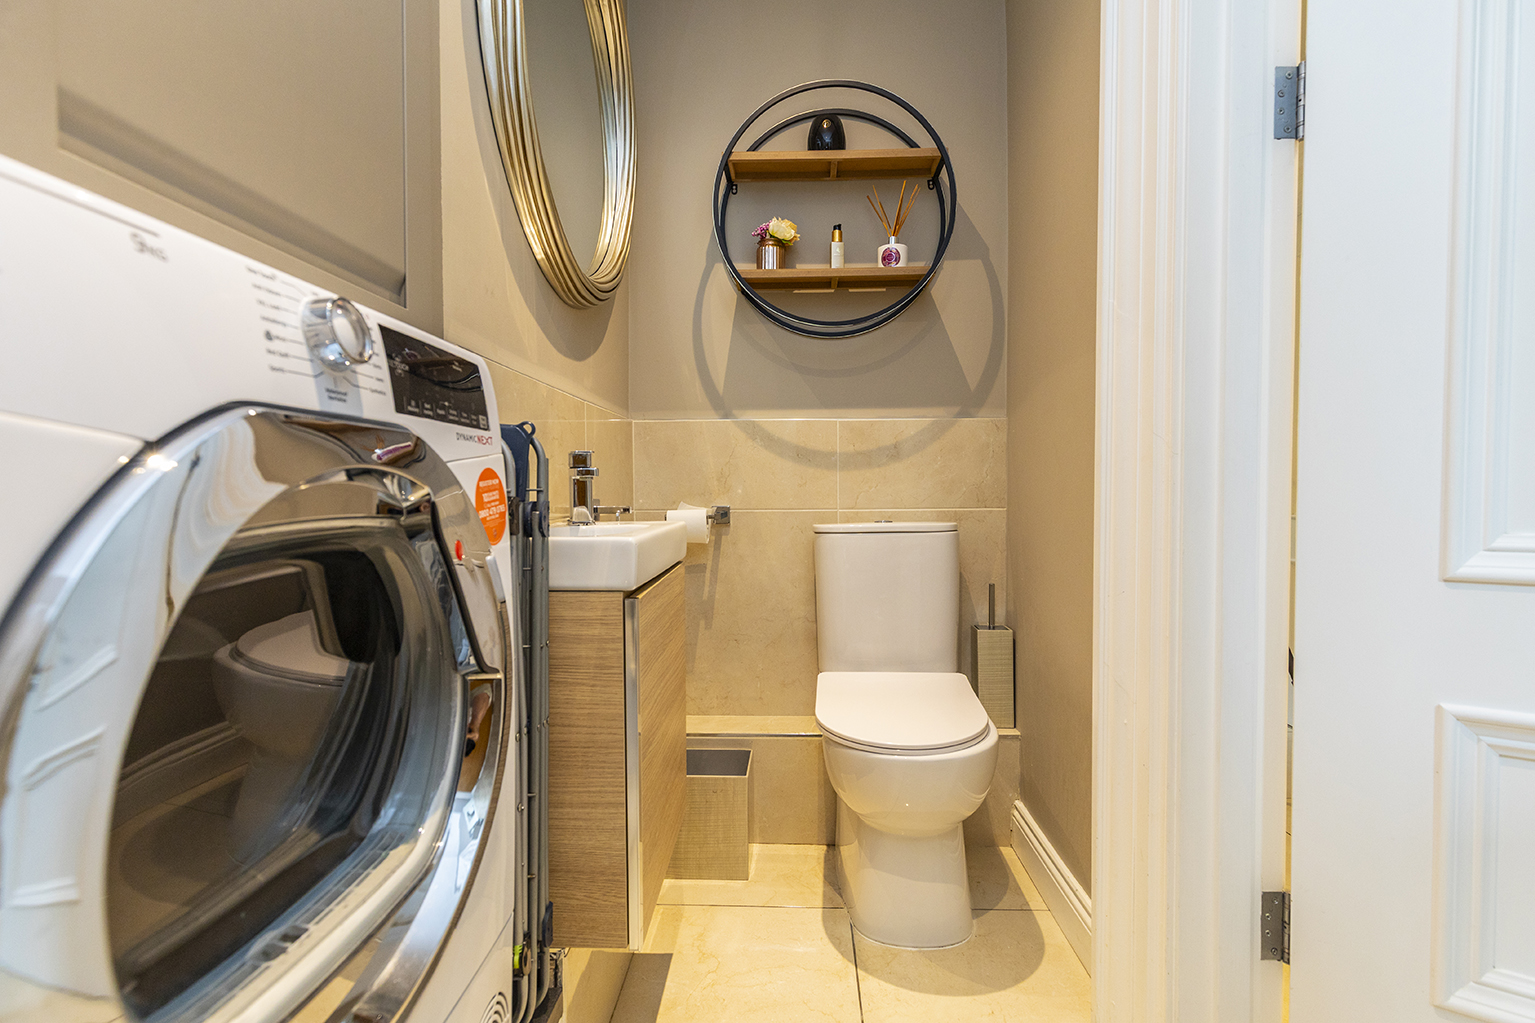
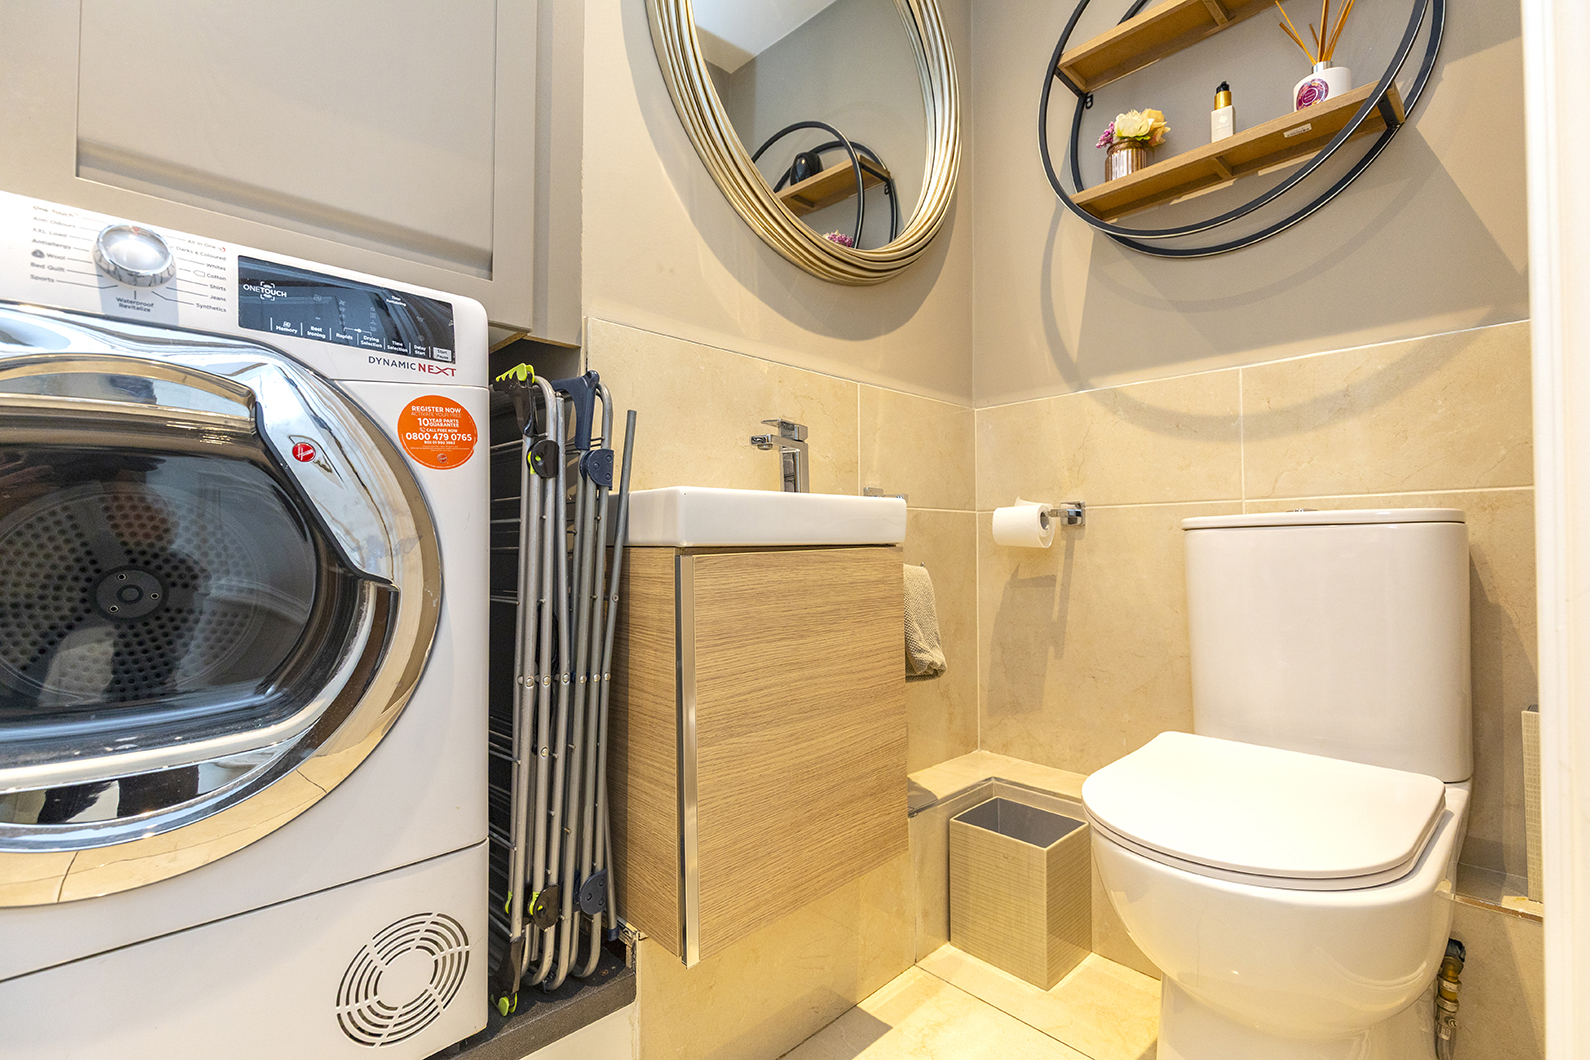
The downstairs bathroom and utility facilities have been cleverly incorporated into one exceptionally practical space, combining convenience with contemporary design. Finished in a clean and neutral palette, the room incorporates a WC and hand wash basin together with dedicated space for laundry appliances and additional storage. This thoughtfully designed room provides valuable everyday functionality without compromising on the property's overall aesthetic.
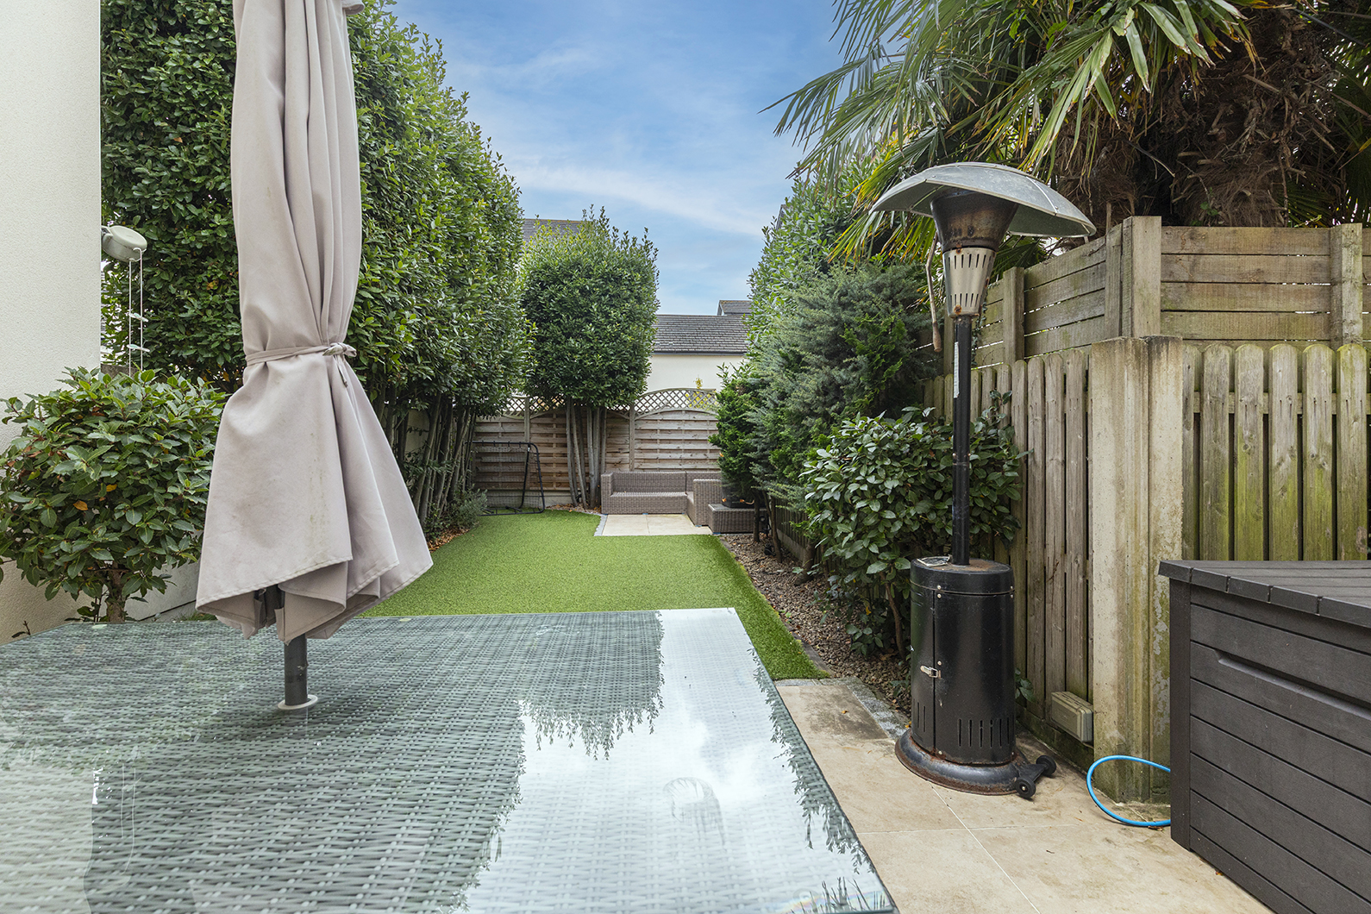
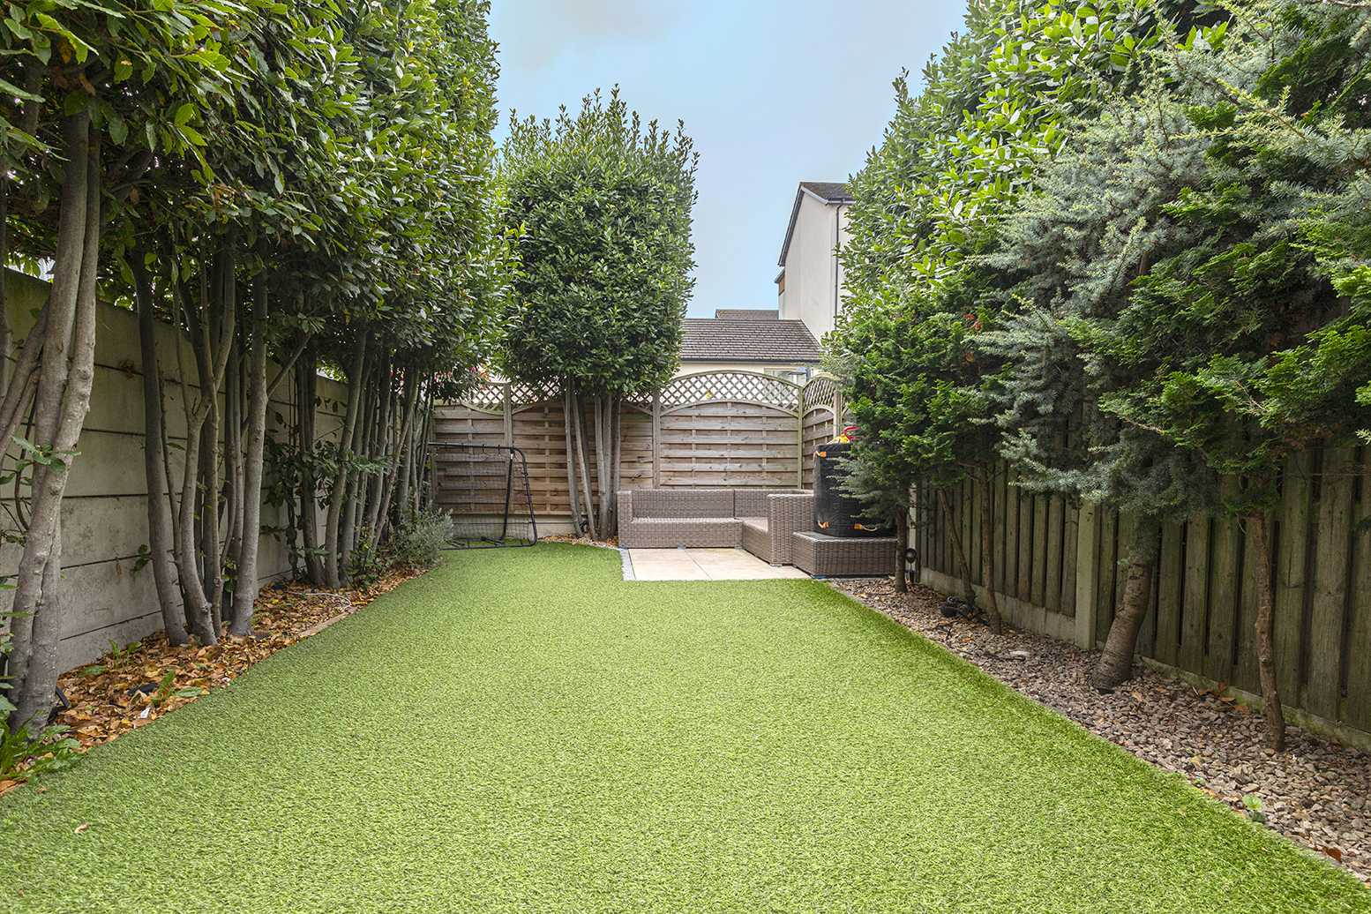
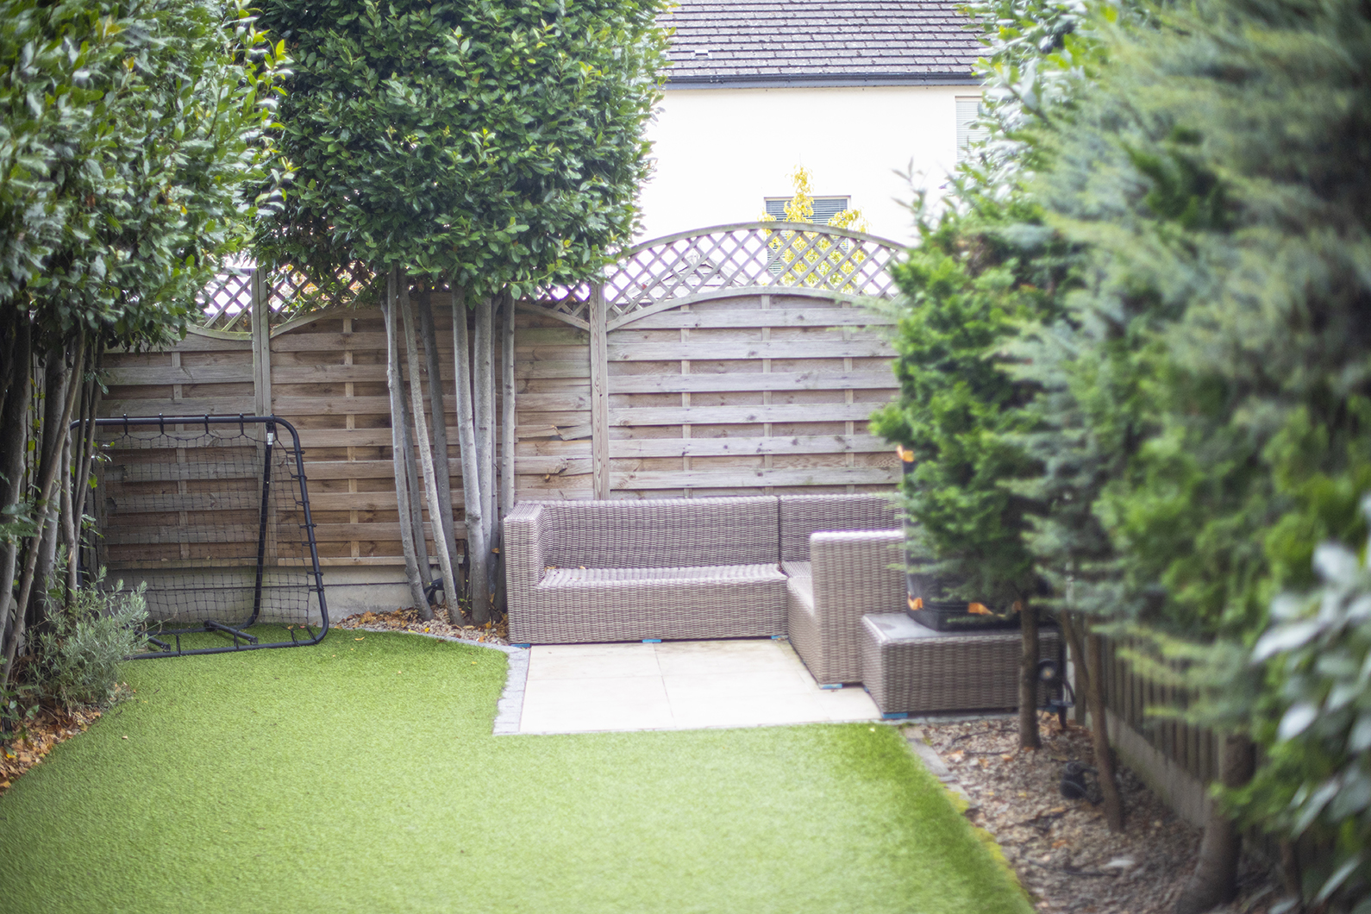
To the rear, the property enjoys a private and beautifully maintained south-east outdoor space, comprising a patio area, artificial lawn and mature planting. Designed with ease of maintenance in mind, the garden provides a secluded setting for outdoor dining, entertaining or simply unwinding. The direct connection from the living room further enhances the property's sense of flow, making the garden a natural extension of the home's living accommodation.
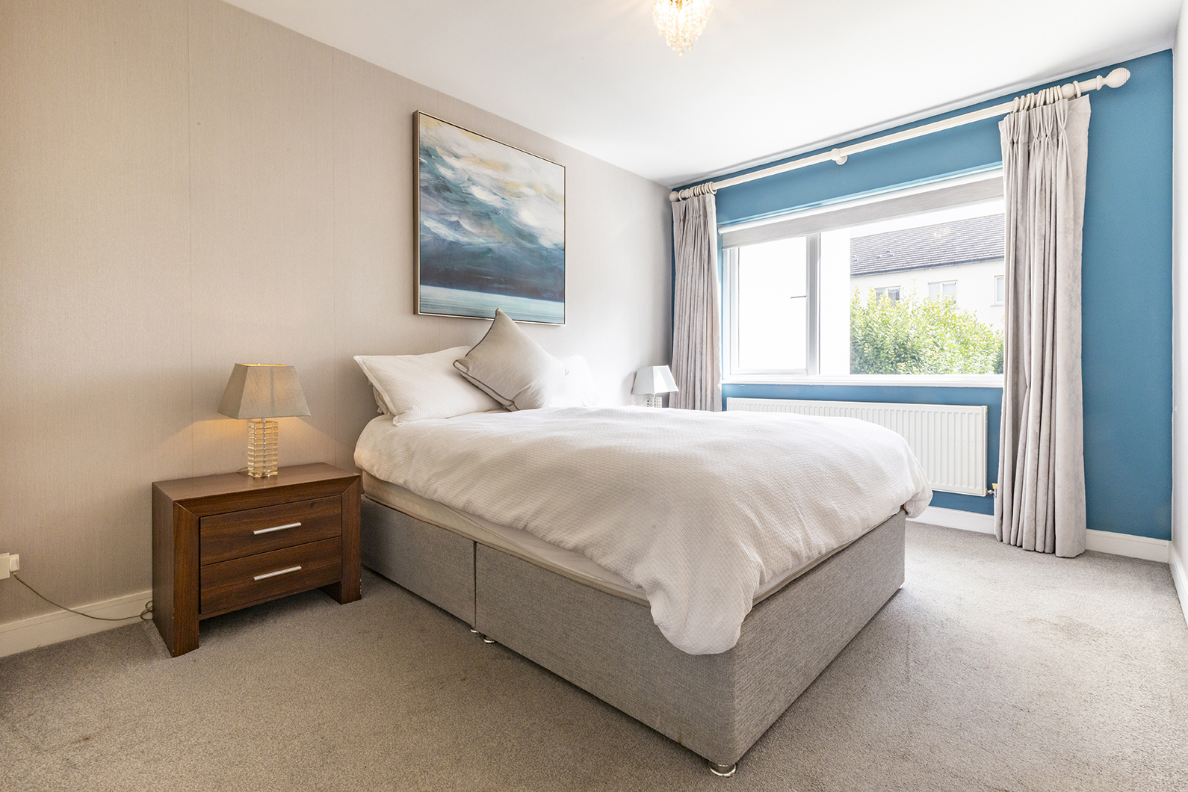
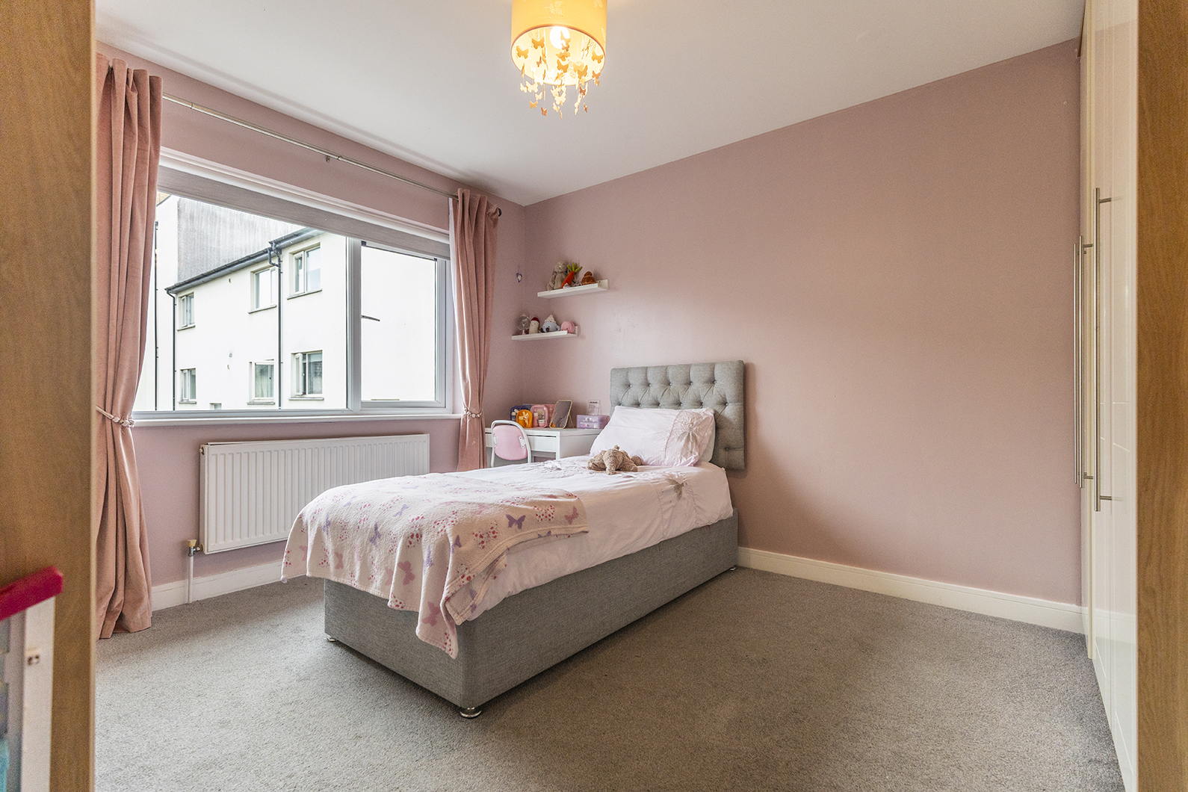
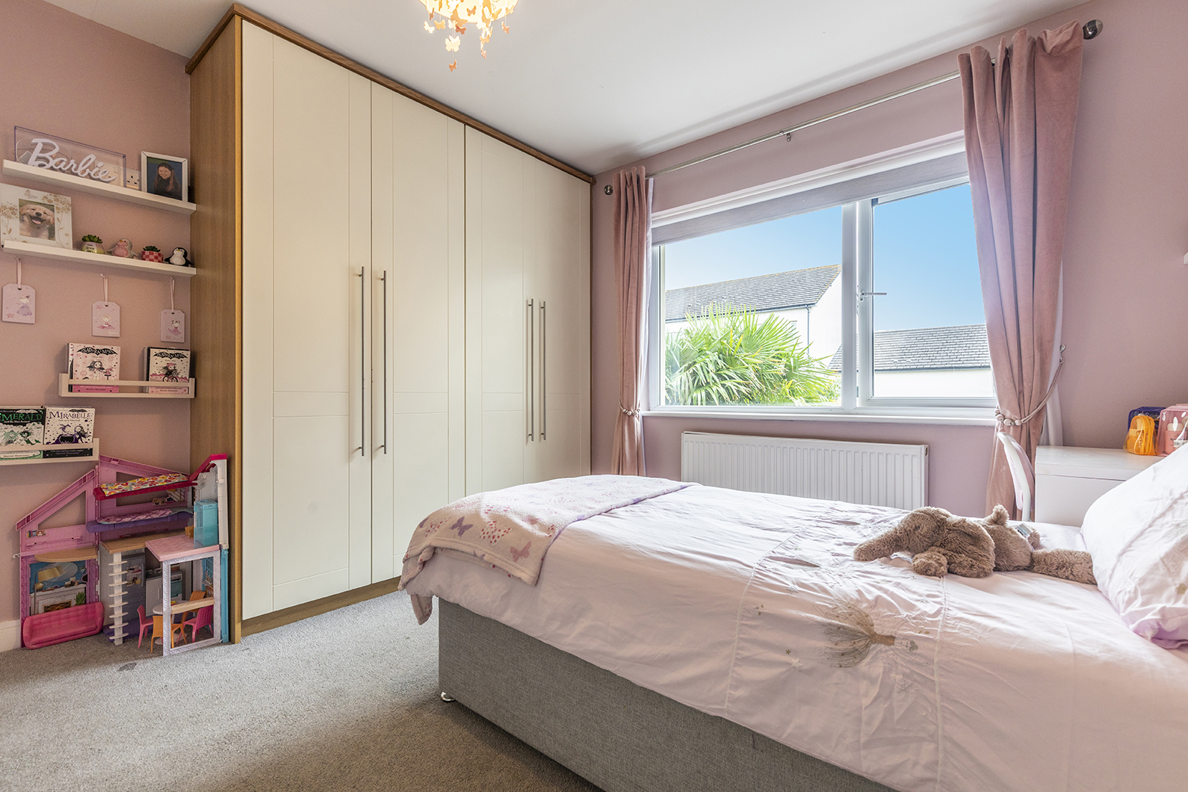
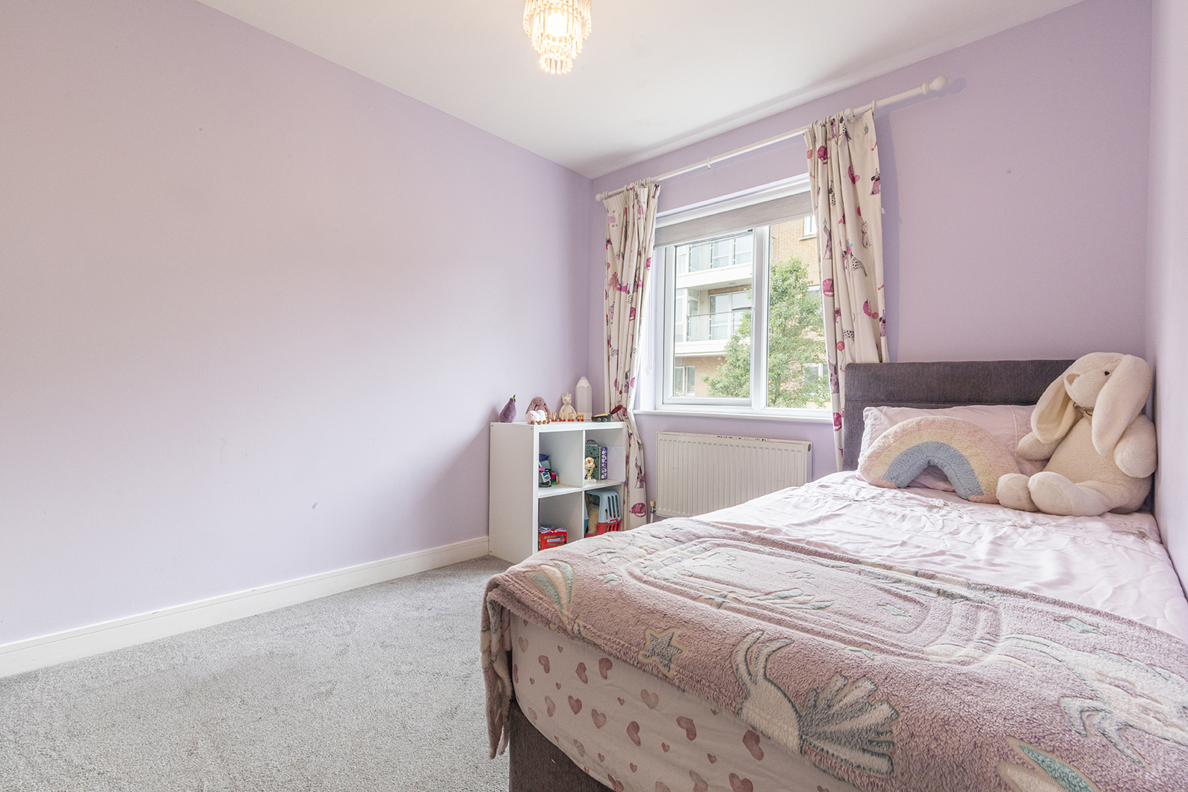
Up to the first floor of the home, the first bedroom is a generously proportioned and naturally bright room, finished in a sophisticated and calming palette. A large window floods the space with natural light, while the generous dimensions provide excellent flexibility for furnishings. Neutral carpeting and carefully considered décor create an elegant and comfortable bedroom, equally suited to family, guest or personal use.
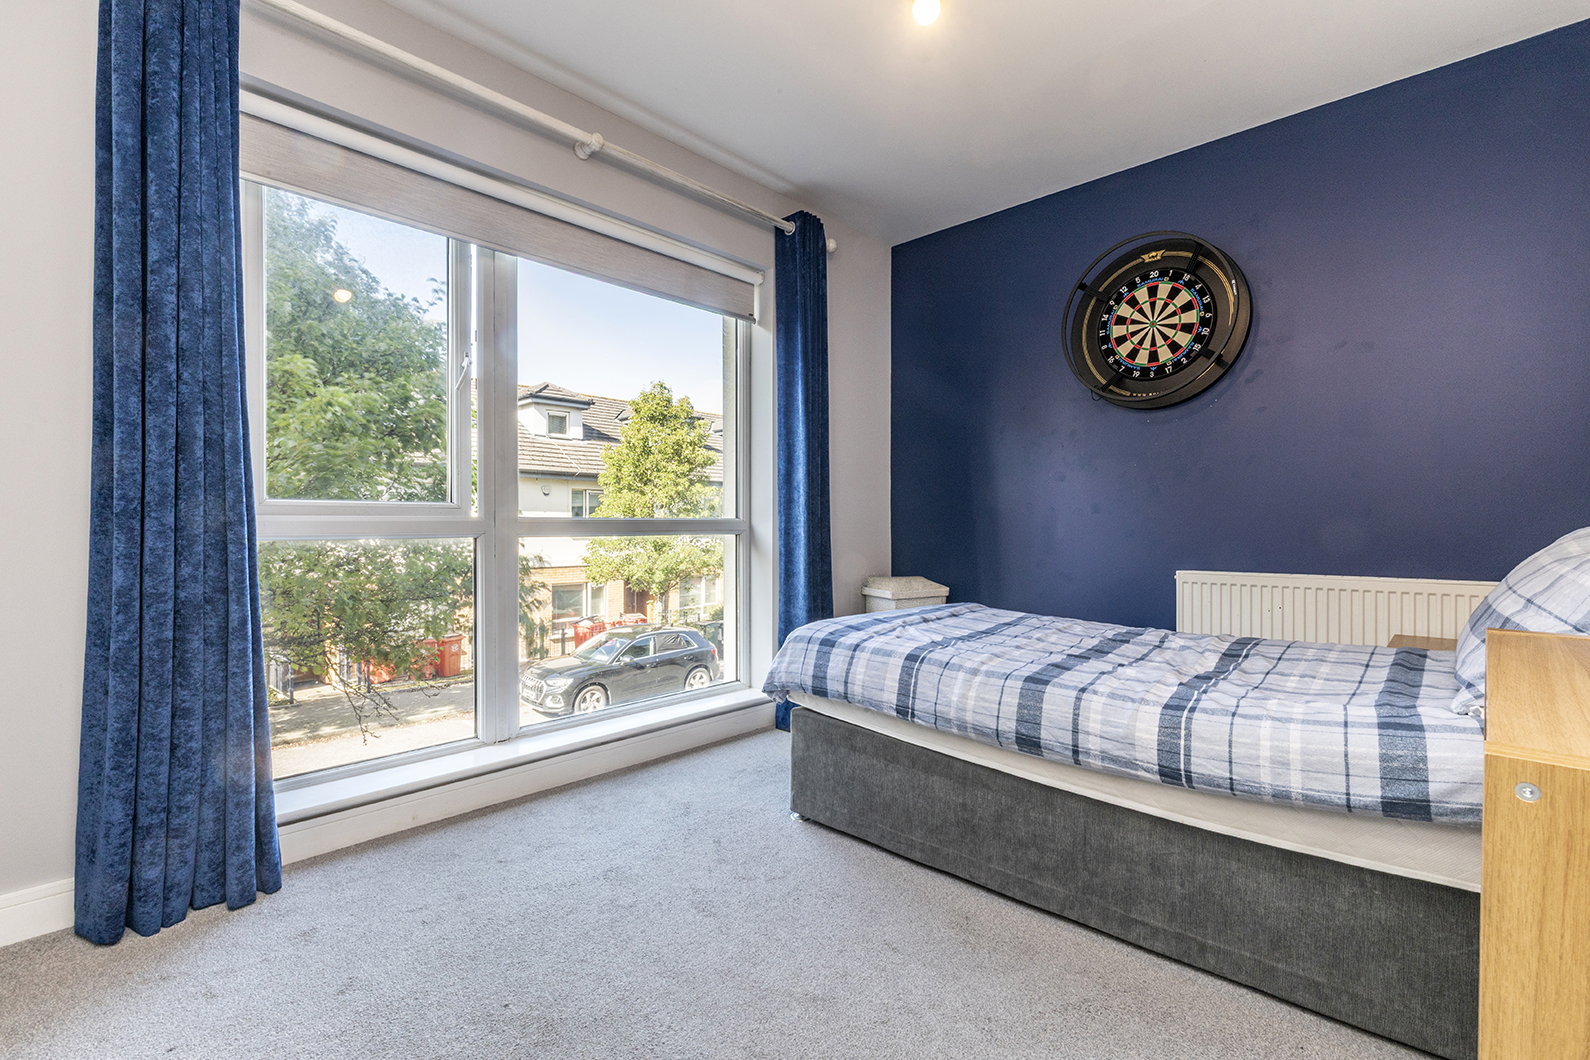
The second bedroom is another beautifully proportioned room, enjoying excellent natural light through its large front-facing window. A deep navy feature wall introduces a sense of character and sophistication, complemented by neutral carpeting and tasteful furnishings. The generous floor area allows for considerable flexibility and would comfortably accommodate a double bed and additional furniture.
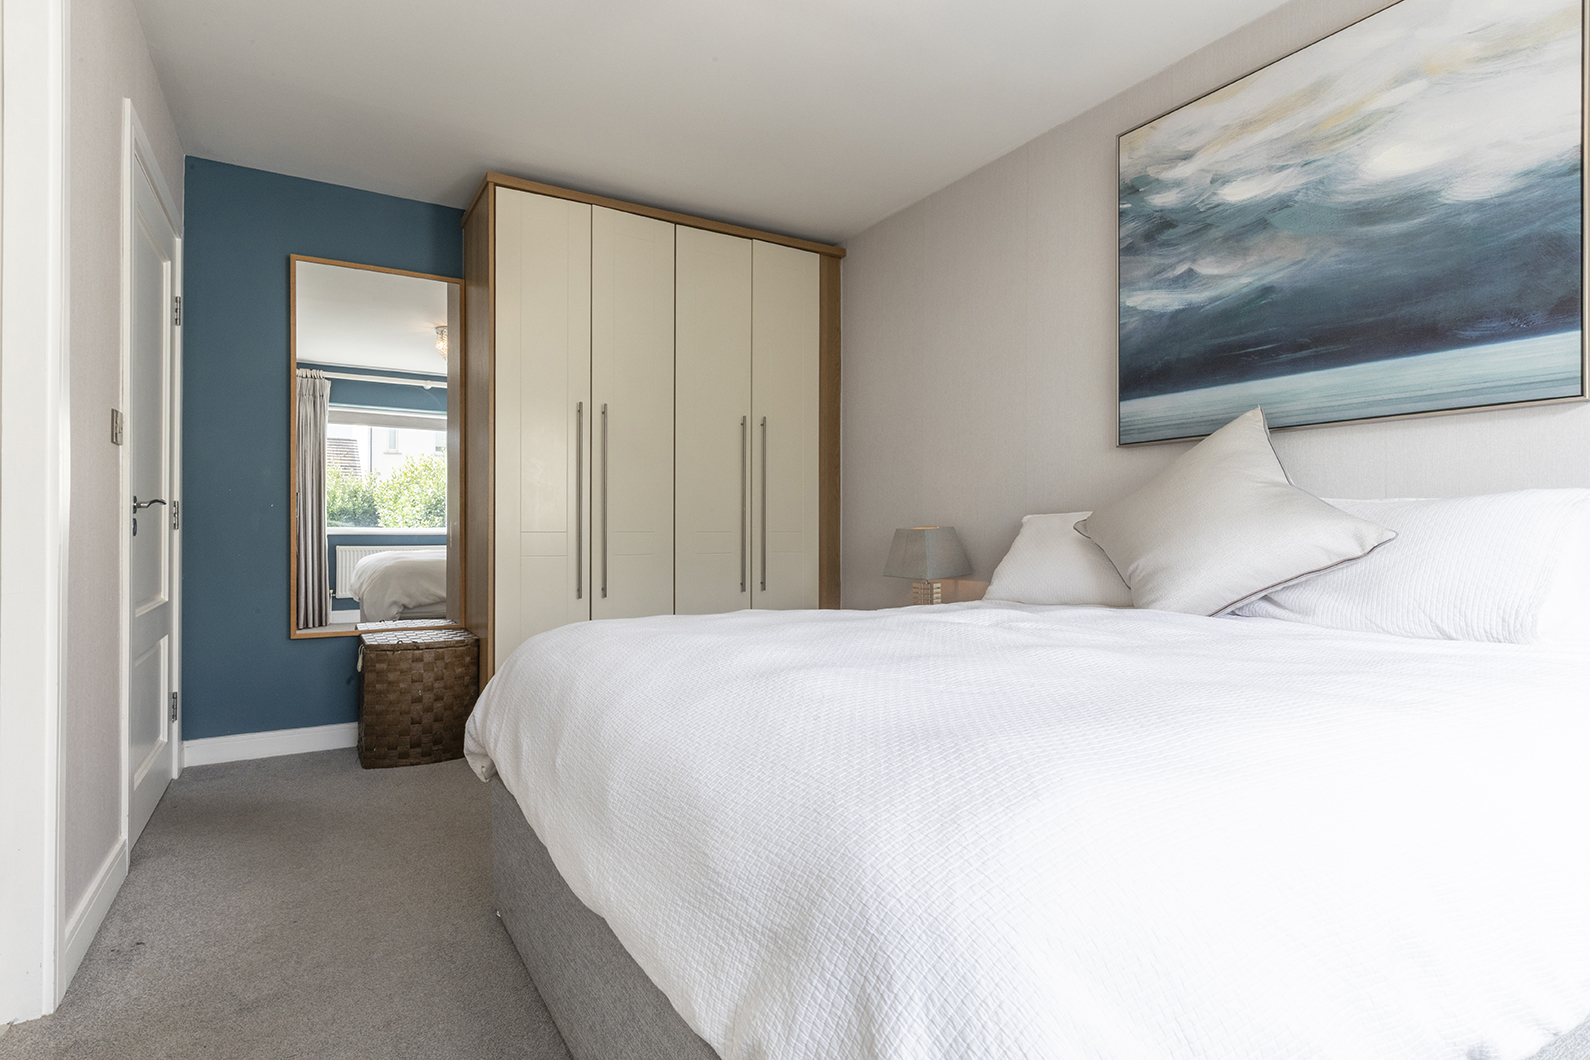
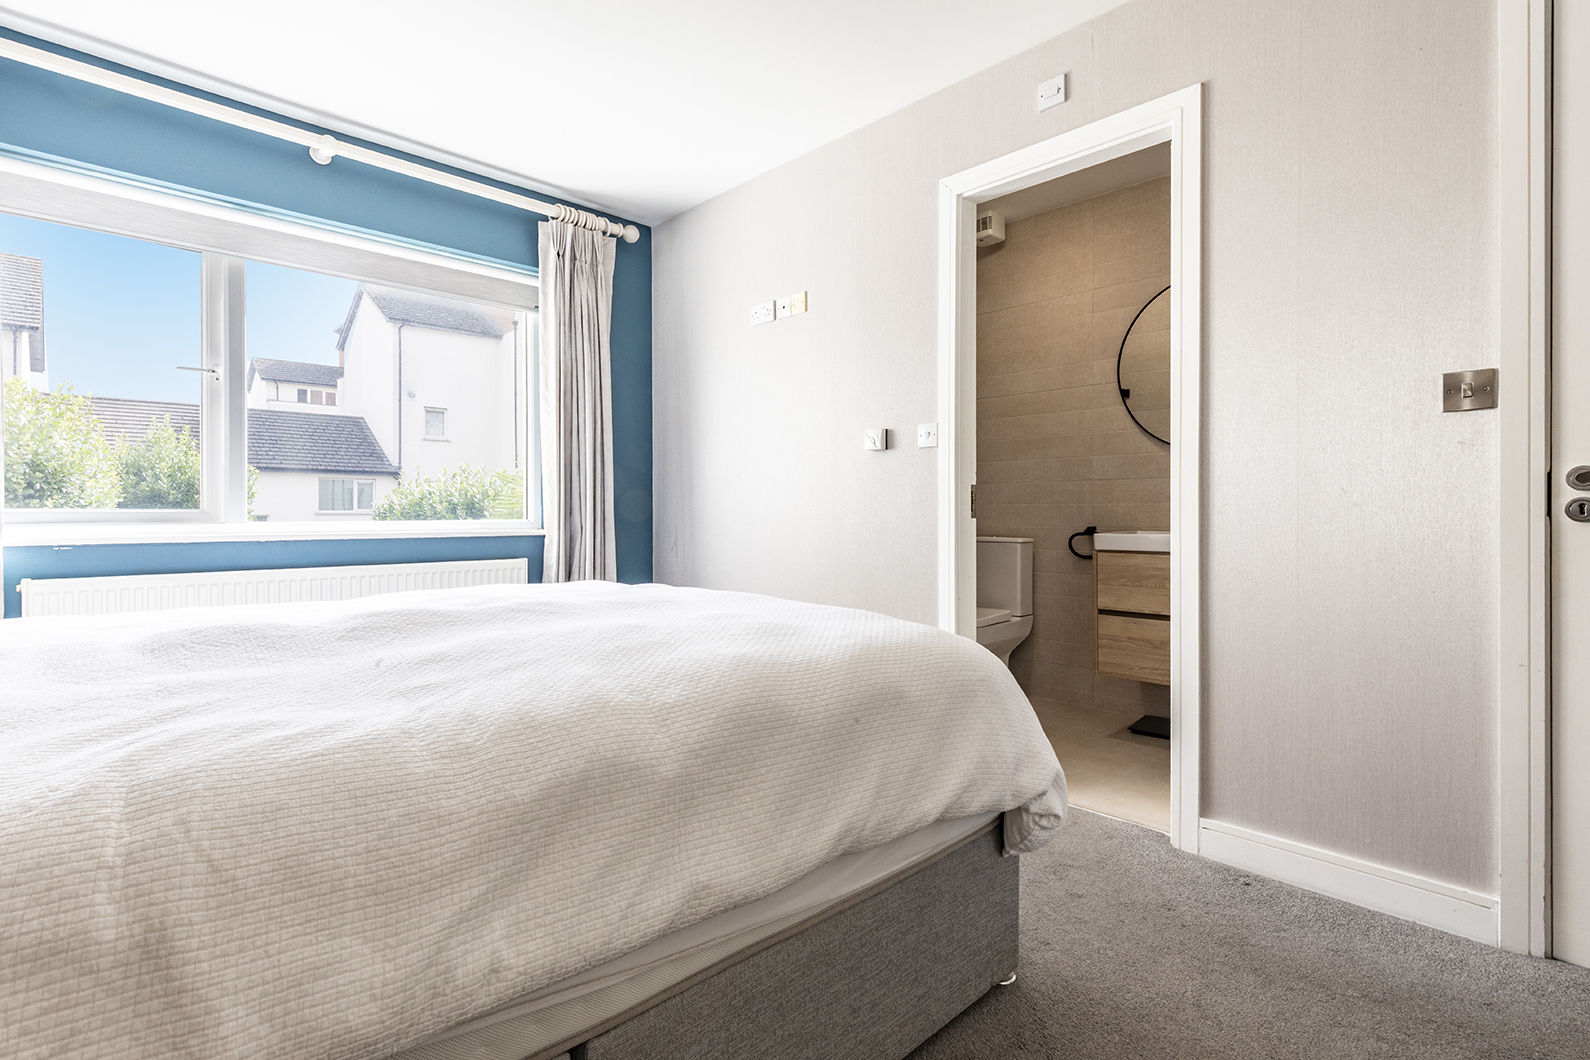
The master bedroom provides a particularly elegant and tranquil retreat, combining generous proportions with a refined contemporary aesthetic. Neutral carpeting, sophisticated décor and a subtle blue feature wall create a calm and luxurious atmosphere, while the large window and additional glazing ensure the room is exceptionally bright. The master bedroom further benefits from its own private en-suite, adding a desirable level of comfort and convenience.
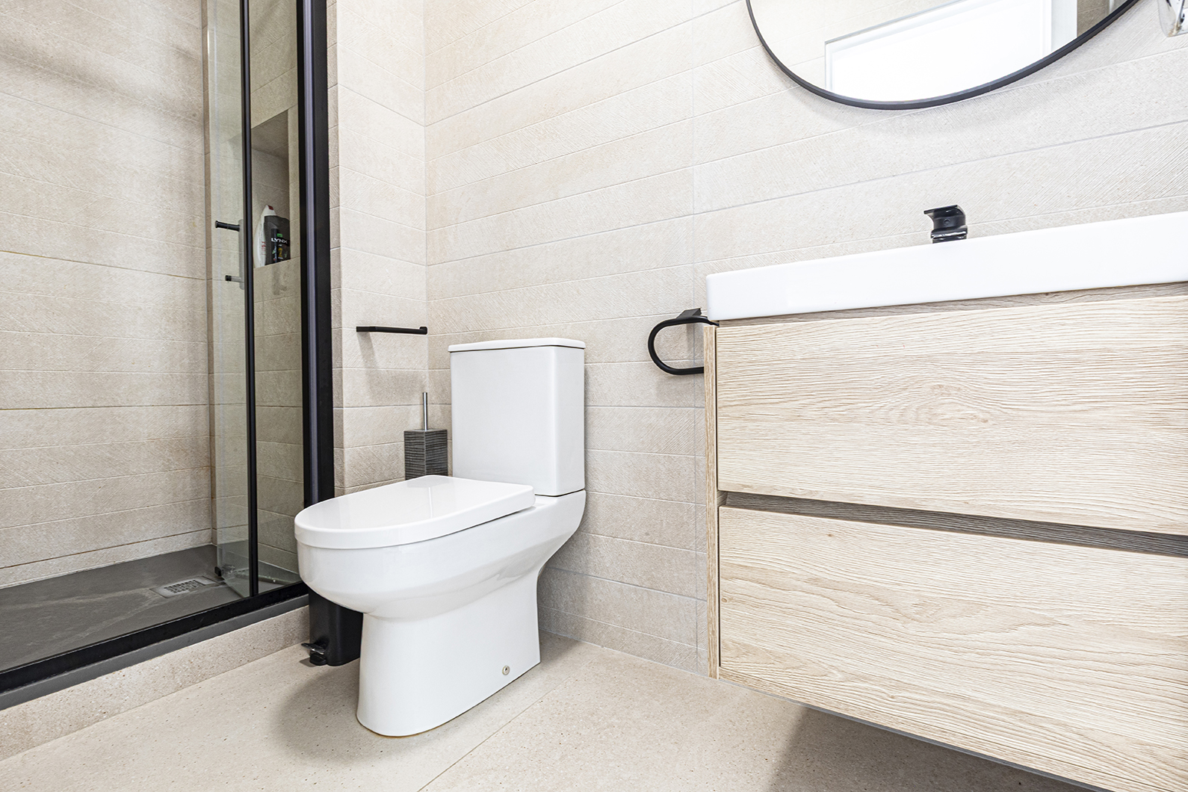
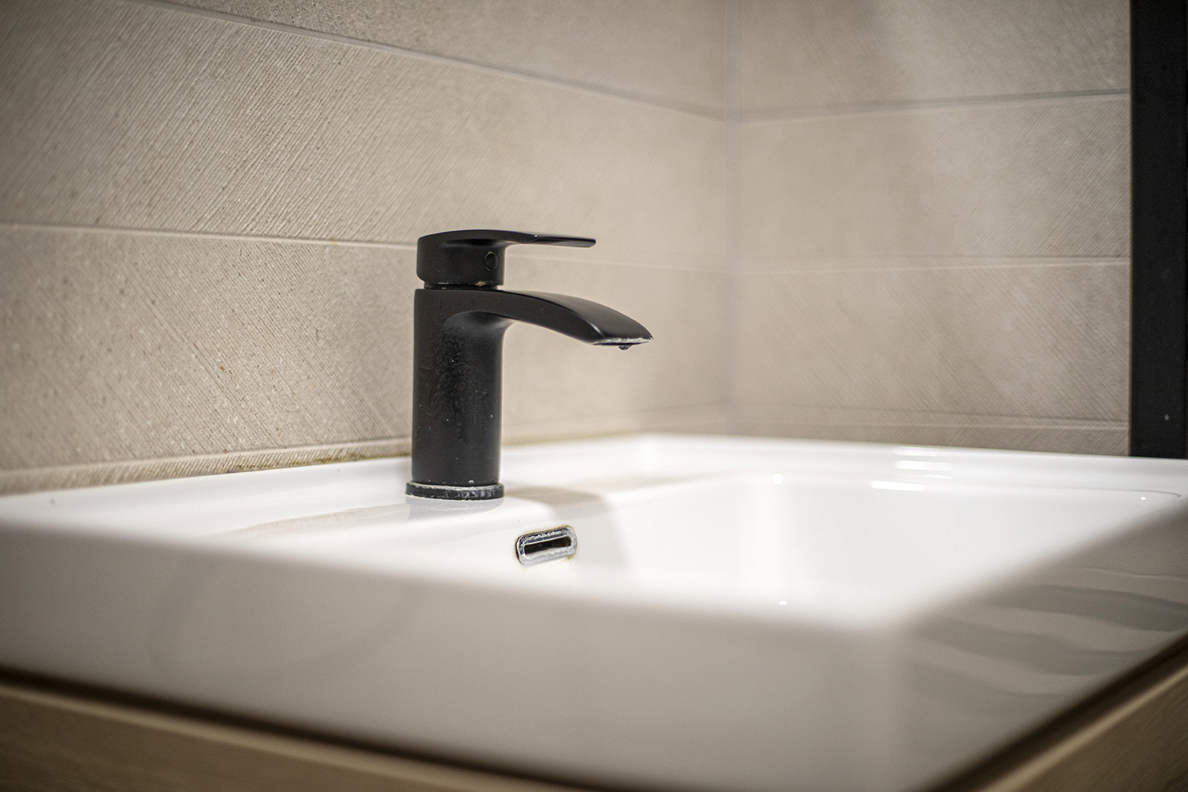
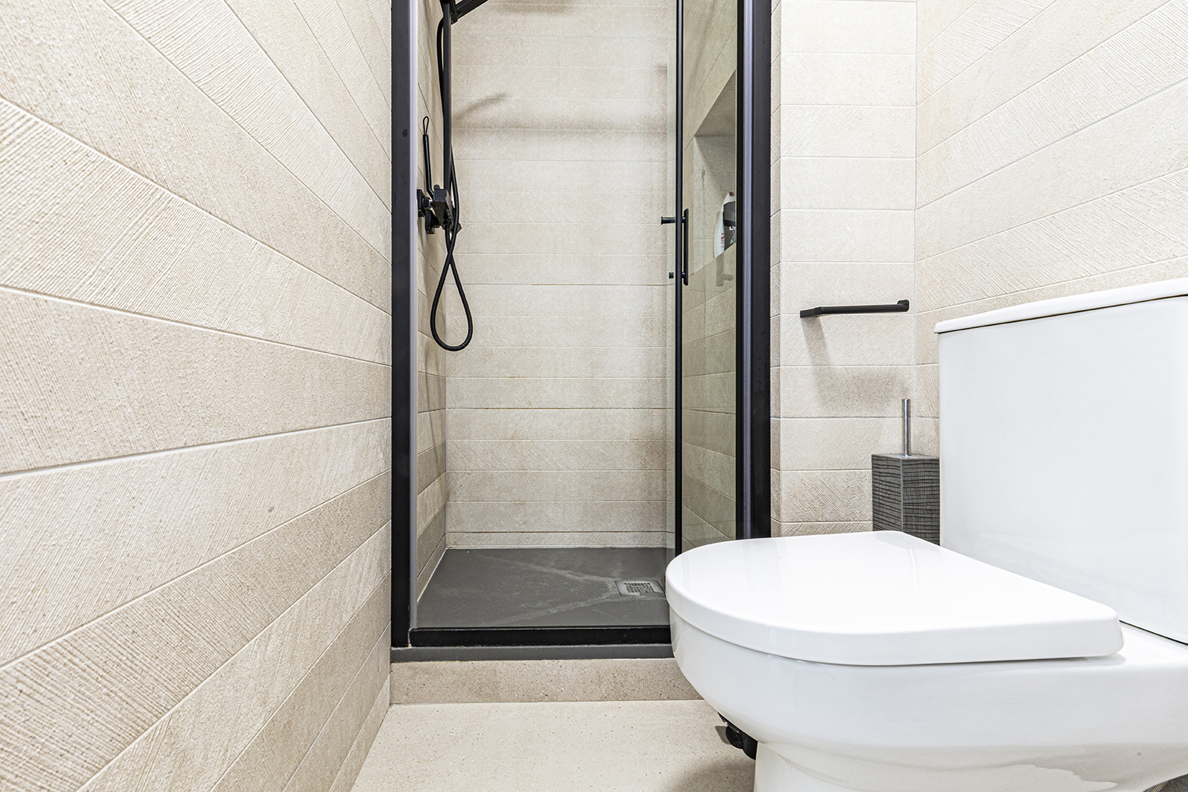
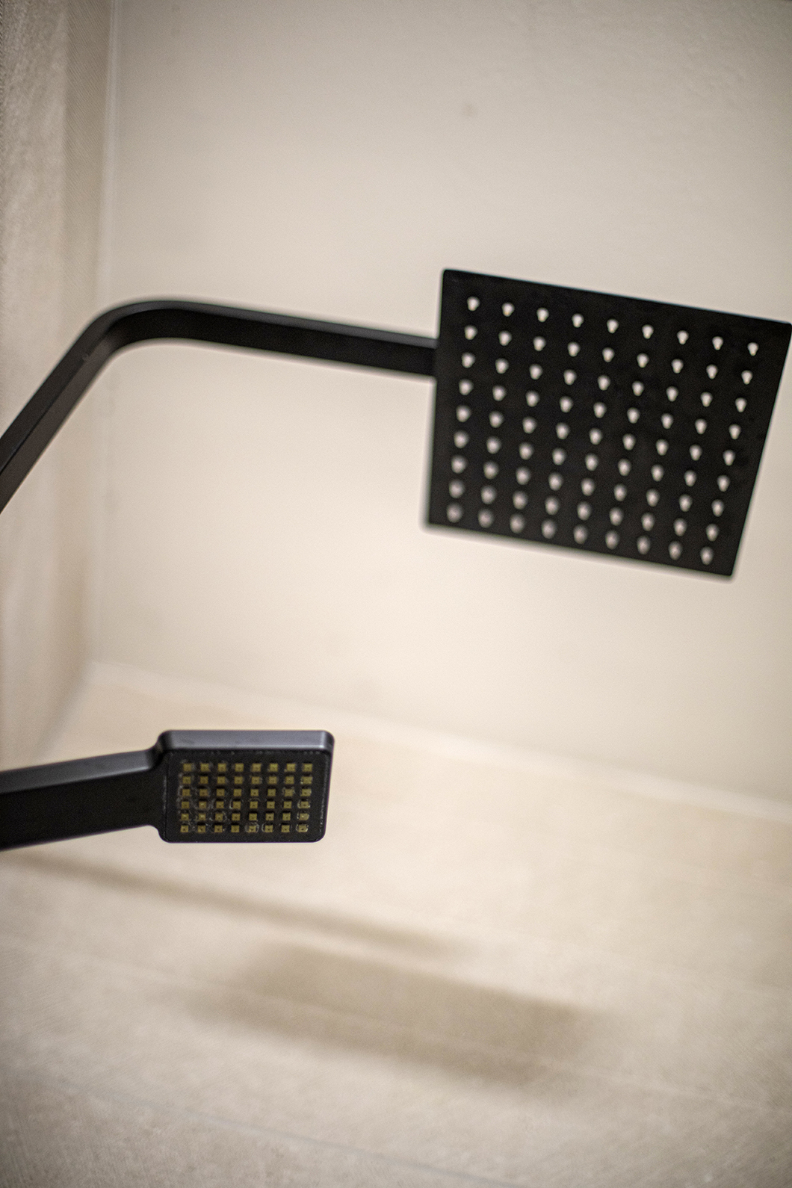
The en-suite has been finished with a contemporary and sophisticated aesthetic, featuring a generous walk-in shower with glass enclosure, modern vanity unit and WC. Neutral tiling and contemporary sanitaryware create a clean, understated finish.
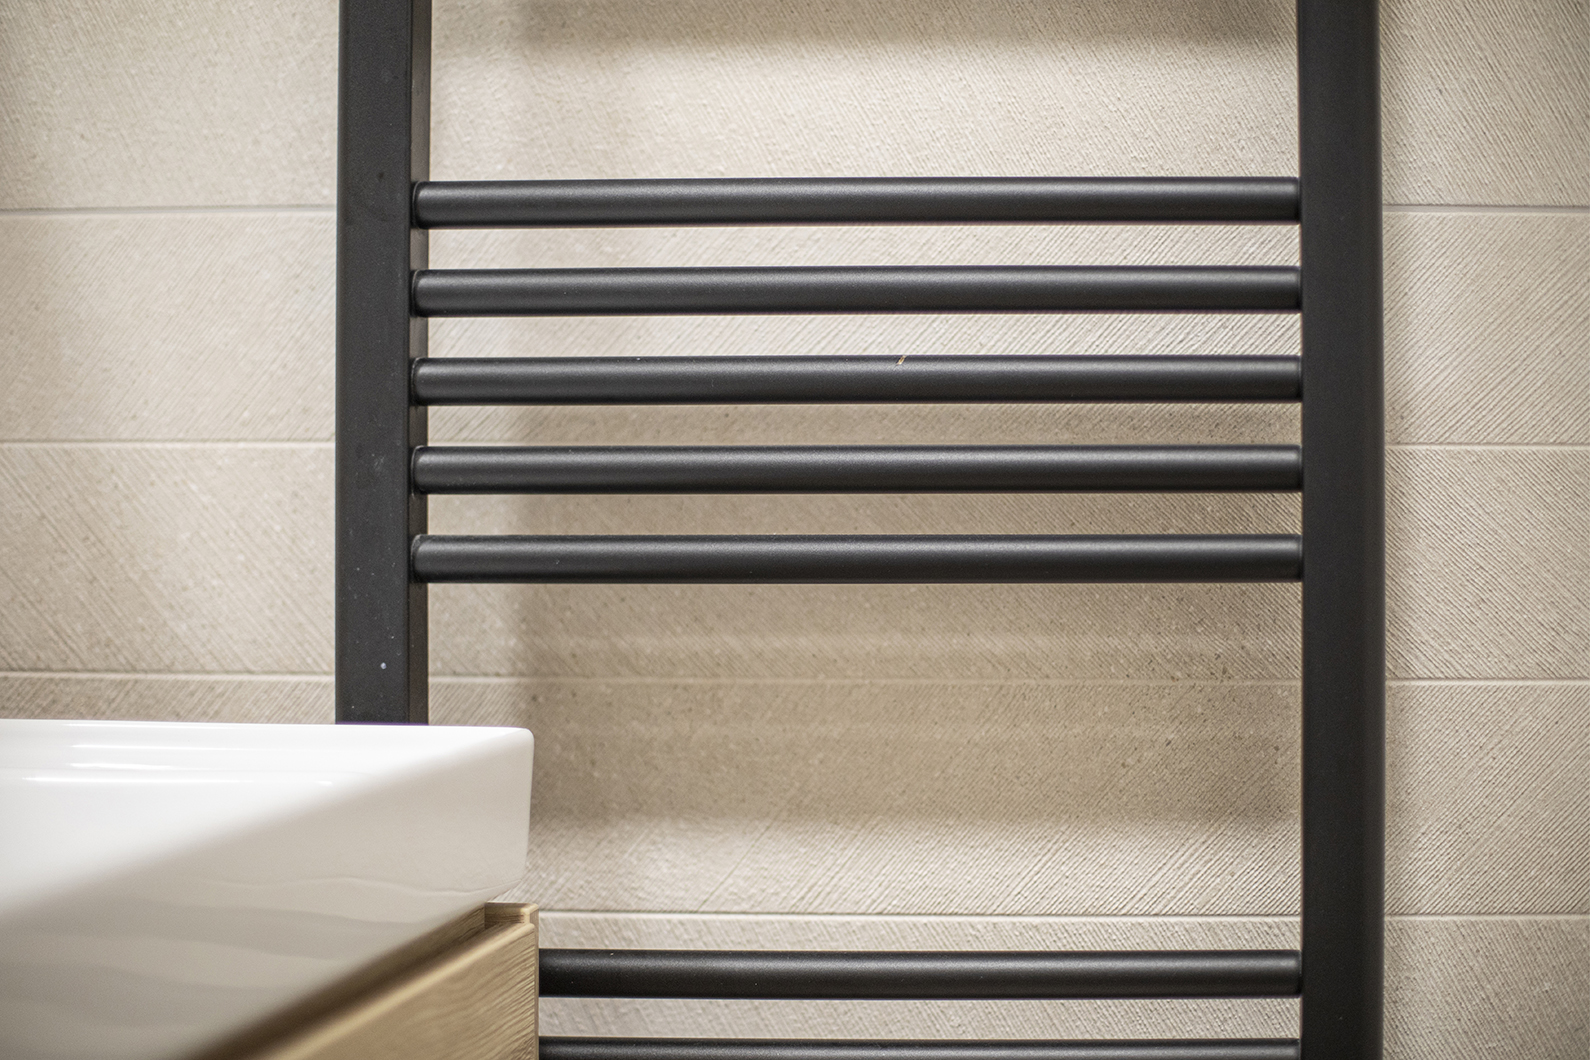
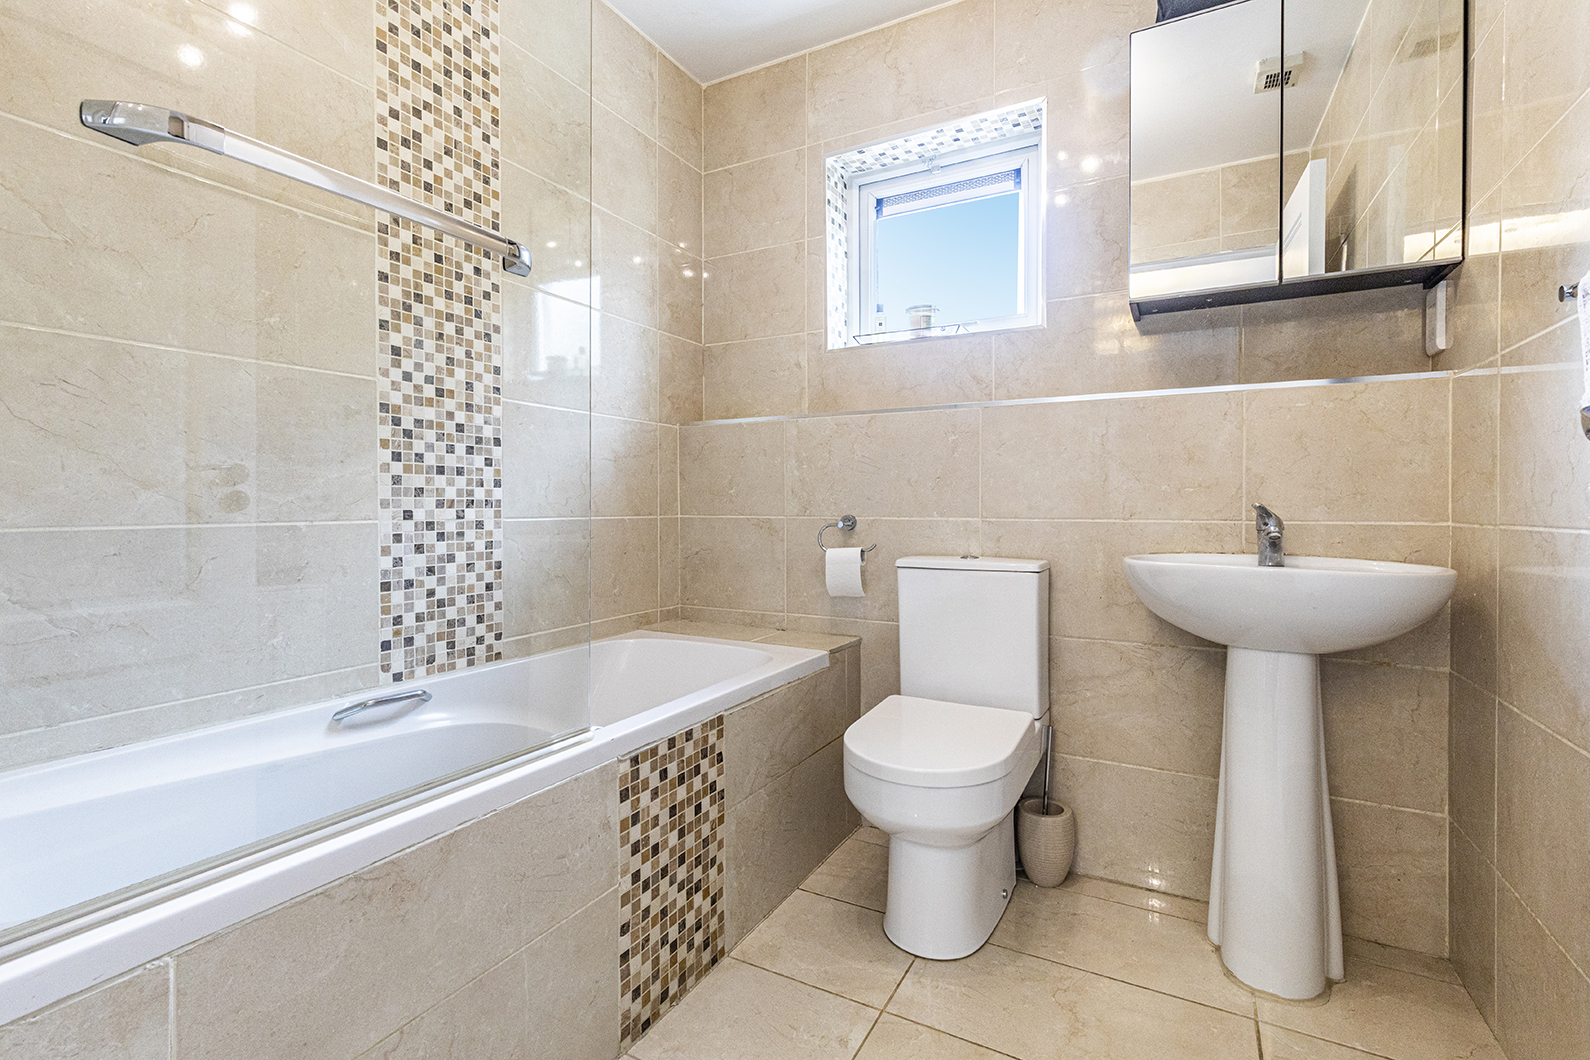
The main family bathroom is finished to a contemporary and sophisticated standard, offering a stylish and practical space for everyday use. The room features a modern suite with bath, WC and wash hand basin, complemented by attractive contemporary tiling and tasteful fixtures and fittings. The clean, neutral finish creates a bright and relaxing atmosphere, while the considered layout makes excellent use of the available space. Overall, it provides a beautifully appointed bathroom that complements the high standard of presentation found throughout the home.
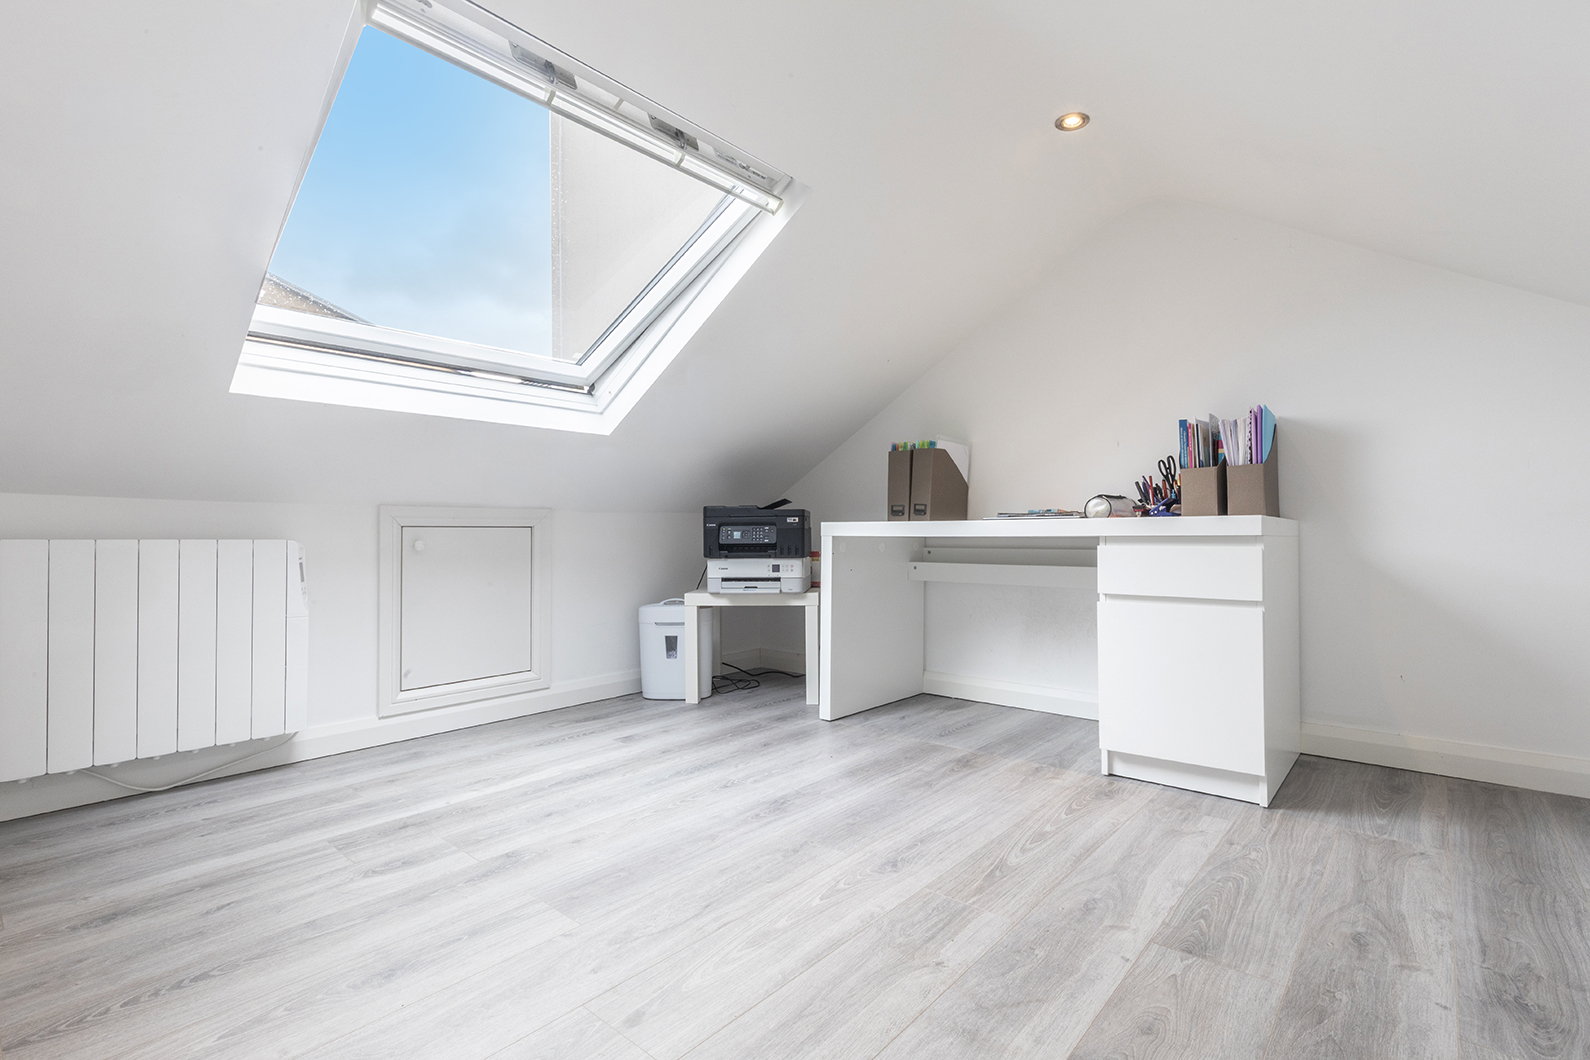
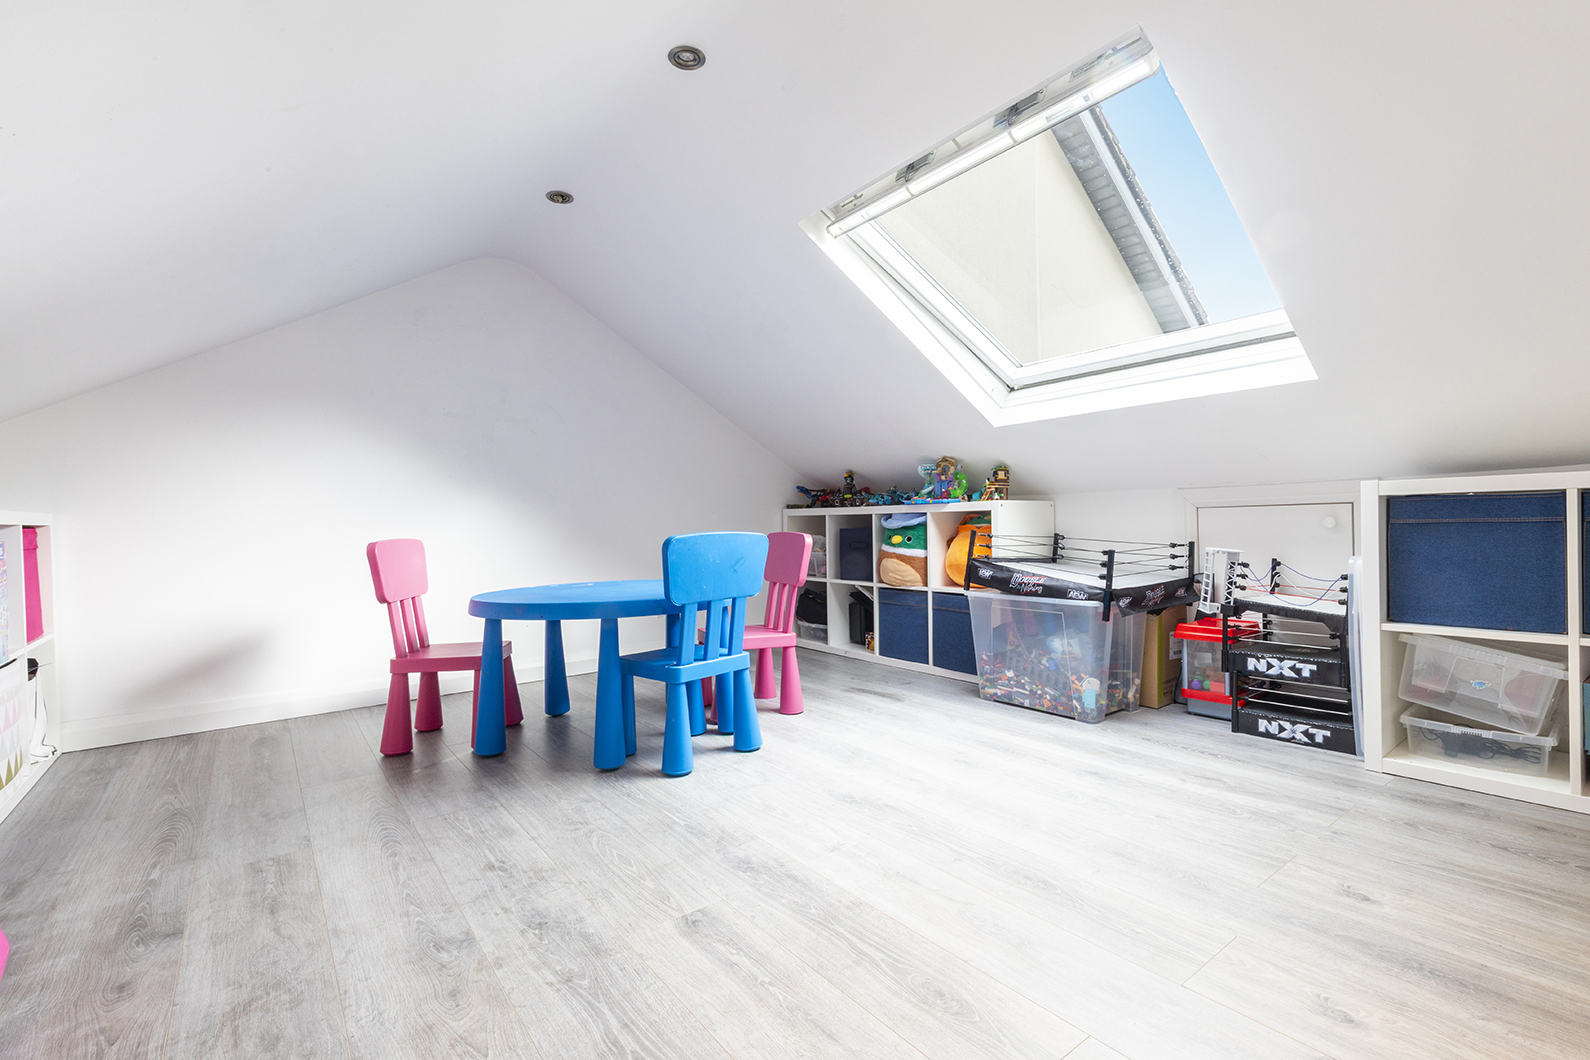
The second floor of the property is home to a thoughtfully converted attic space, comprising two additional rooms that offer valuable versatility, storage and additional living space. Bright and well-presented, these rooms provide an array of potential uses, whether as a home office, dressing room, hobby space, additional storage or private retreat. The attic conversion further enhances the overall accommodation of this impressive three-storey residence, offering flexibility to adapt the space to suit the individual needs of the homeowner.
No. 11 Churchwell Close represents a rare opportunity to acquire a truly distinguished family home, where sophisticated interiors, generous accommodation and thoughtful design come together seamlessly. The property combines the comforts of modern family living with an elevated level of presentation, from its elegant herringbone flooring and feature wall panelling to its striking navy kitchen, beautifully appointed reception spaces and private rear garden.
Arranged over three floors and extending to approximately 165 sq.m, the property offers an exceptional amount of living and bedroom accommodation, complemented by the additional attic conversion. The result is a home of considerable style, character and versatility, presented in turnkey condition and ready to be enjoyed from day one.
No. 11 Churchwell Close is a property that demands to be viewed to be fully appreciated. A refined, contemporary residence with an impressive standard of finish throughout, it offers a rare combination of space, elegance and modern comfort.
Viewing is highly recommended to appreciate the space, finish and overall quality this exceptional home has to offer.
ACCOMMODATION
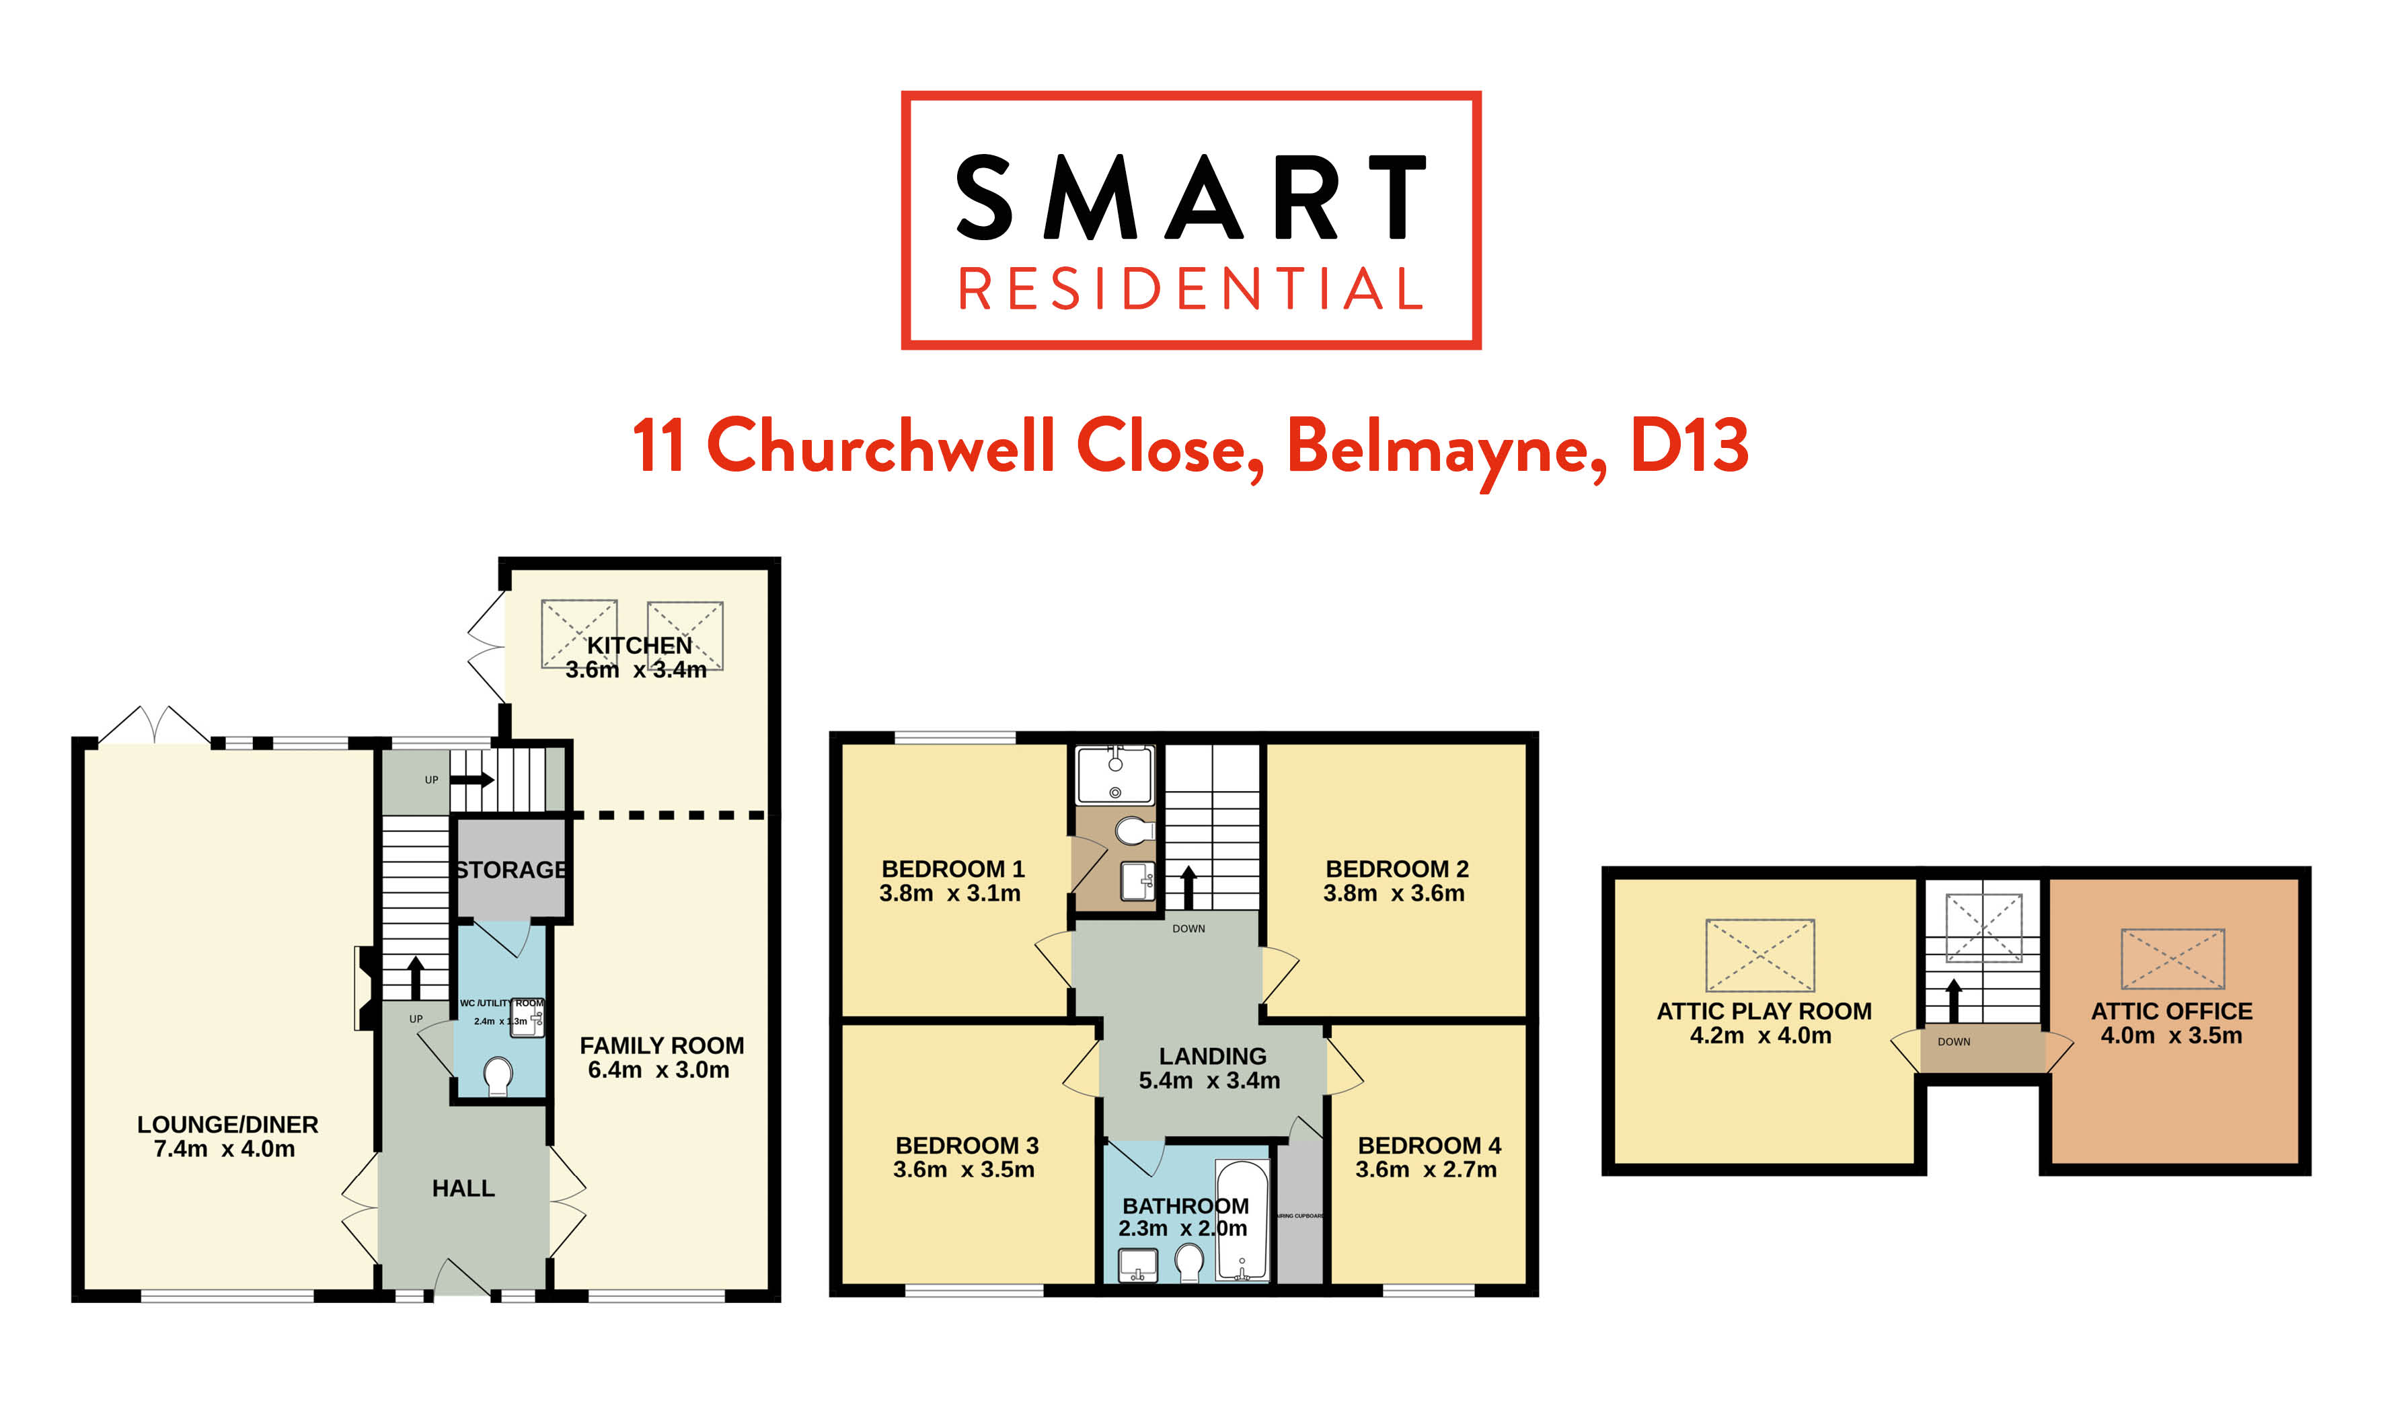
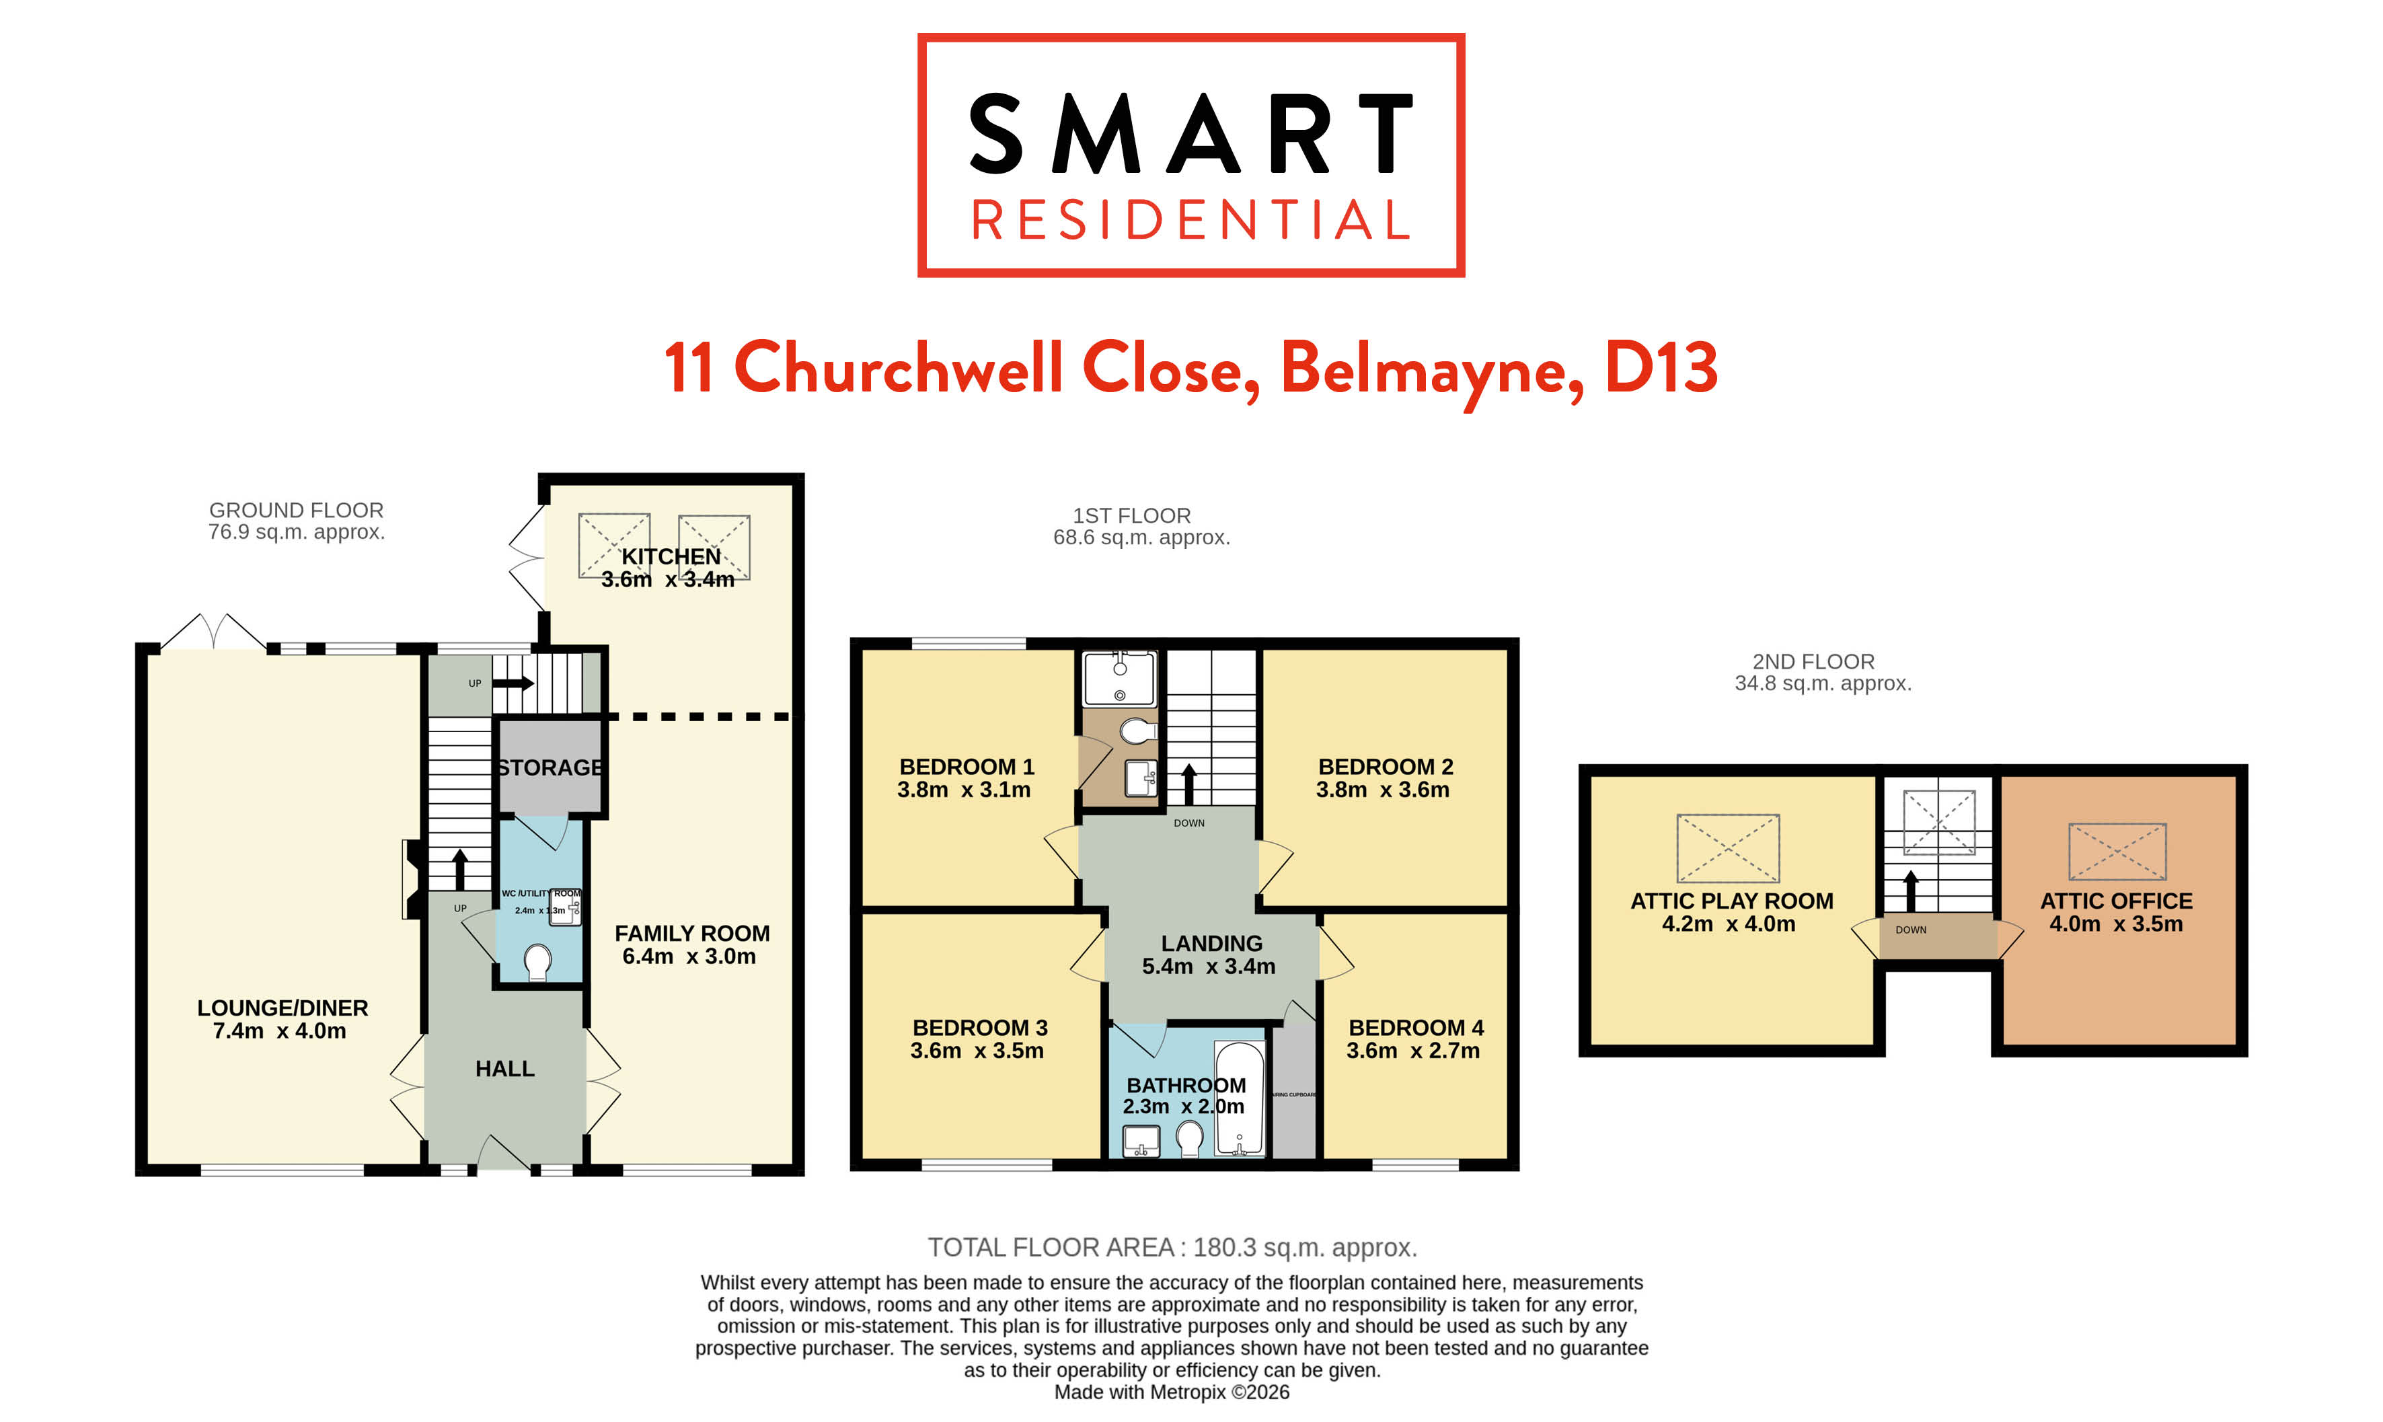
LOUNGE/DINER 7.4m x 4.0m
FAMILY ROOM 6.4m x 3.0m
KITCHEN 3.8m x 3.6m
W/C UTILITY 2.4m x 3.3m
LANDING 5.4m x 3.4m
BEDROOM 1 3.8m x 3.1m
BEDROOM 2 3.8m x 3.6m
BEDROOM 3 3.6m x 3.5m
BEDROOM 4 3.6m x 2.7m
BATHROOM 2.3m x 2.0m
ATTIC/PLAYROOM 4.2m x 4.0m
ATTIC OFFICE 4.0m x 3.5m
Features
- South-East Rear Garden
- Attic Conversion
- Two allocated permit parking spaces
- B3 BER Rating
- Gas Fired Central Heating
- 13 min Walking Distance to Father Collins Park
- 8 min Drive to Clongriffin DART Station & Less than 15-minute walk to the No. 42 Bus